
Address
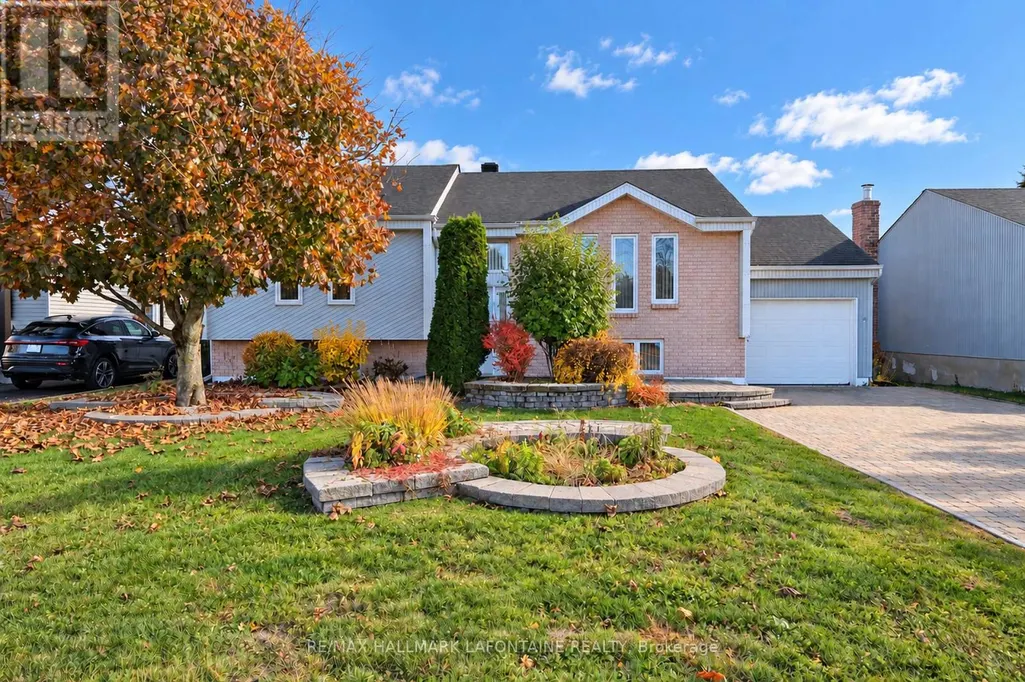
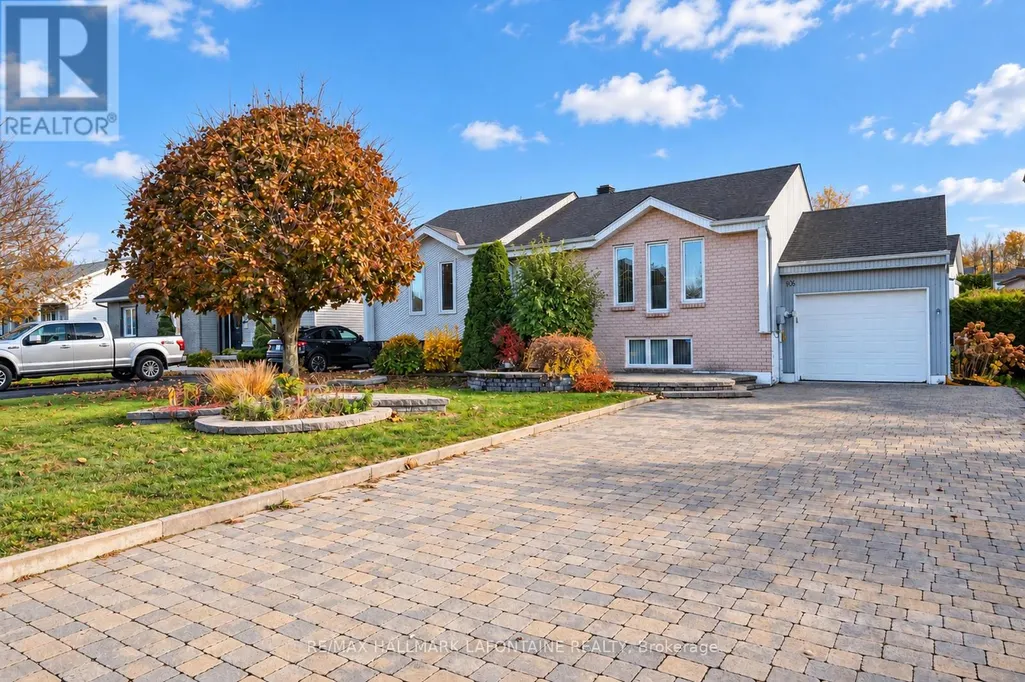
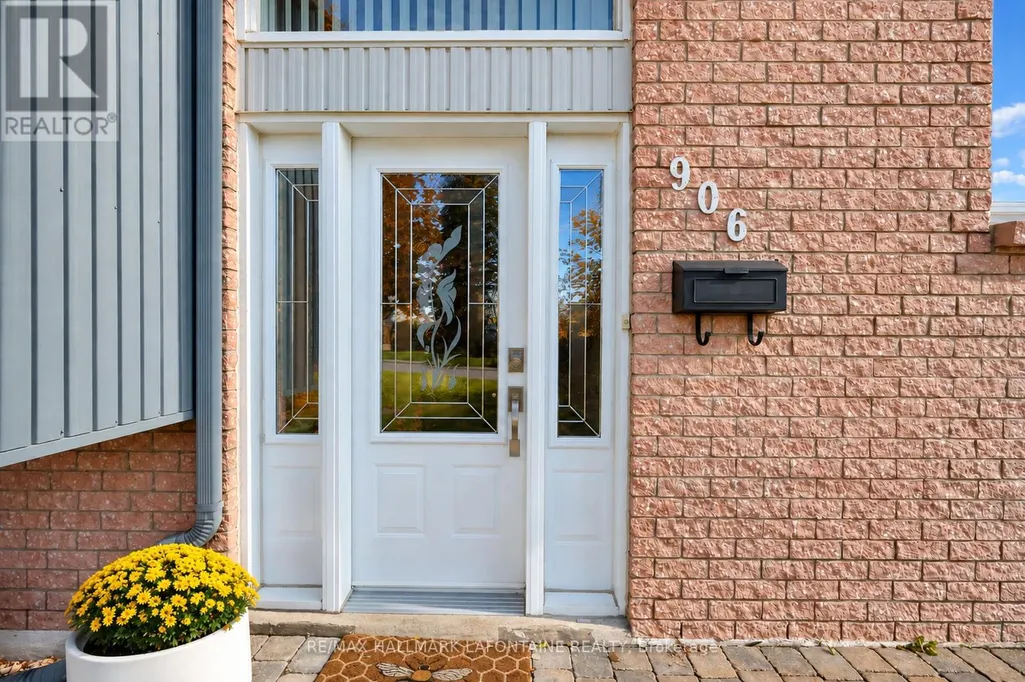
906 Royal Avenue, Hawkesbury, ON
Price
$ 469,900
Property Attributes
- ID#X14123284
- TypeSingle Family
- Listing Status Active
- MunicipalityHawkesbury
- CityHawkesbury
- Area612 - Hawkesbury
- Neighbourhood612 - Hawkesbury
- Postal CodeK6A 3K1
- StyleRaised bungalow
- Price$ 469,900
- Bedrooms2+1
- Bathrooms2
- Half Bathrooms0
- Sqr Footage700
Data Source:
Canadian Real Estate Association (CREA)
Property Description
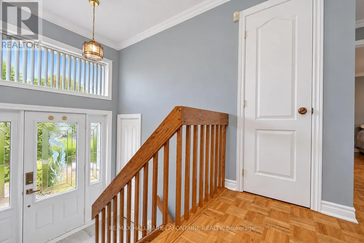
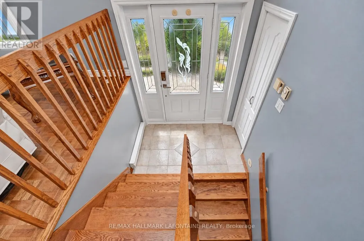
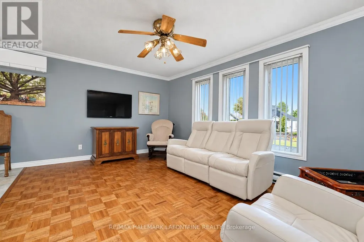
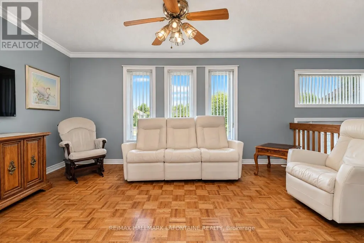
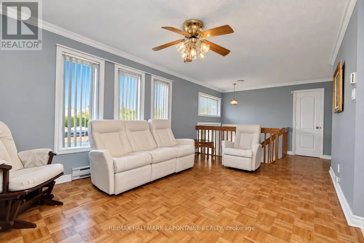
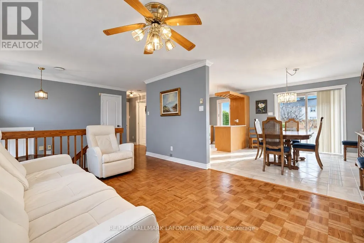
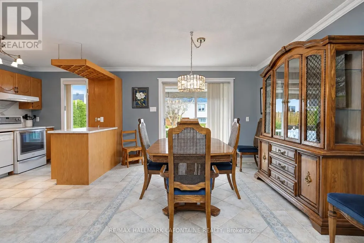
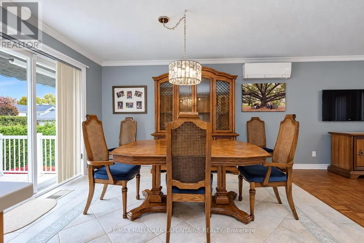
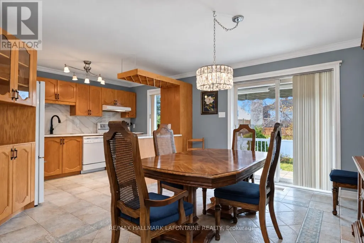
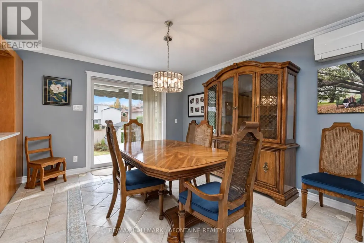
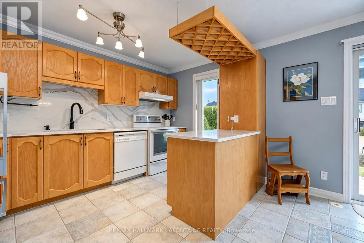
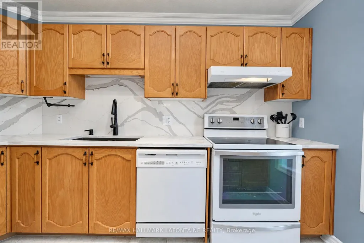
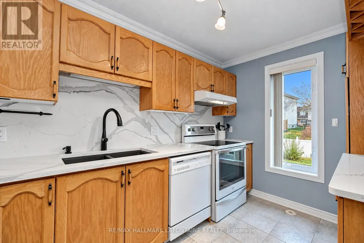
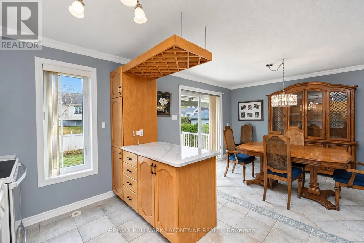
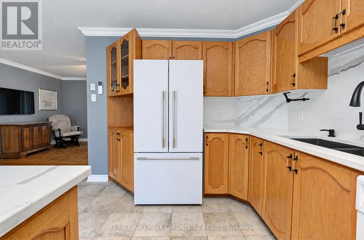
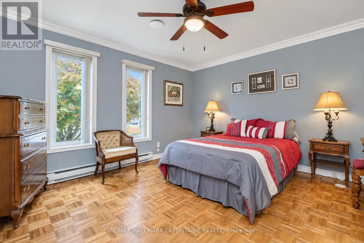
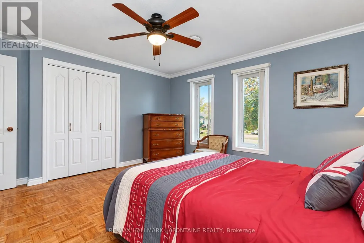
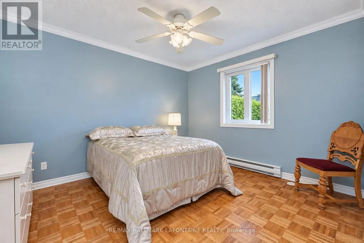
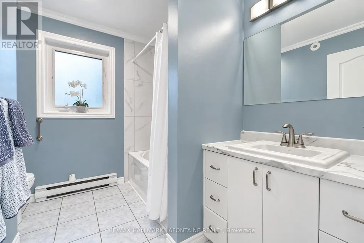
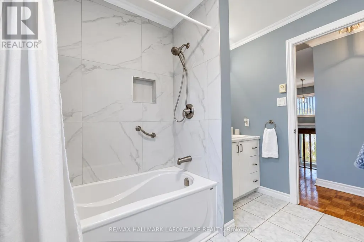
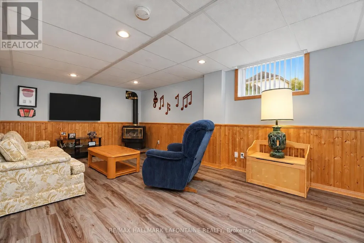
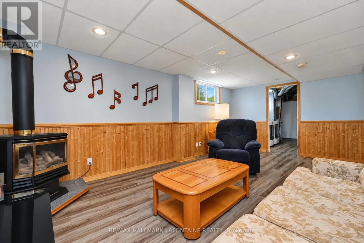
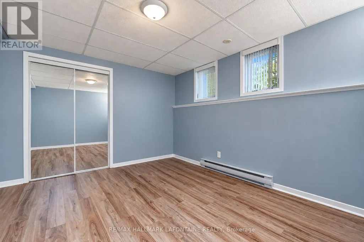
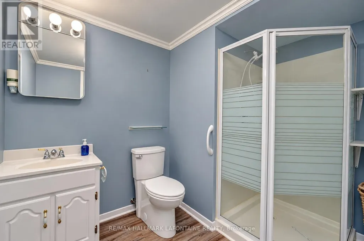
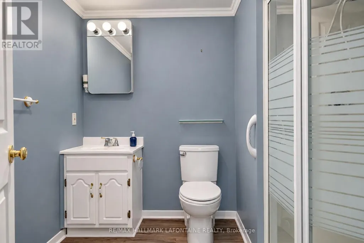
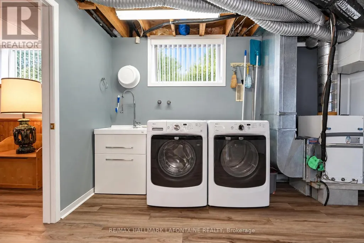
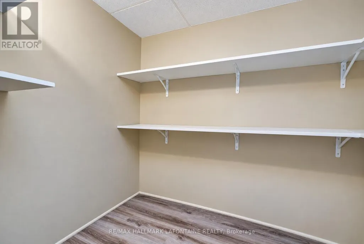
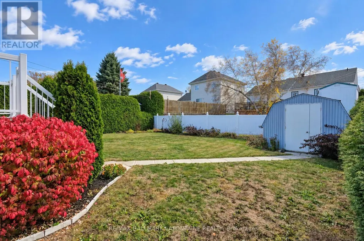
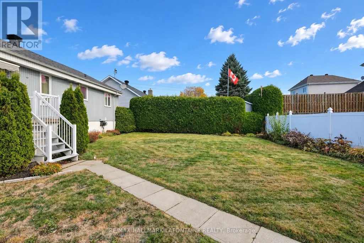
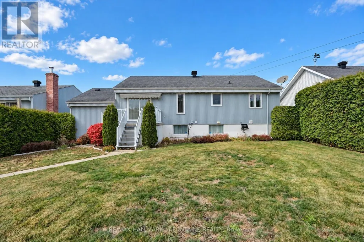
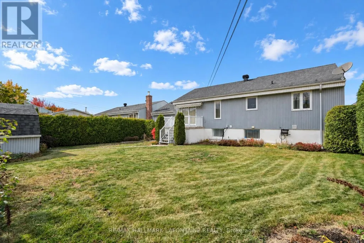
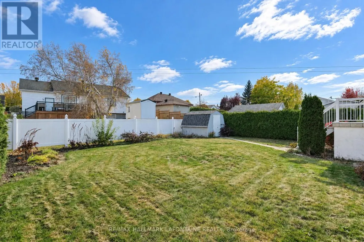
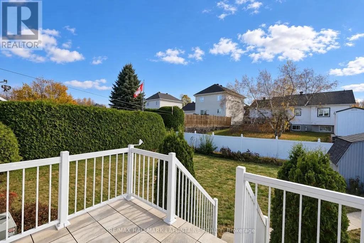
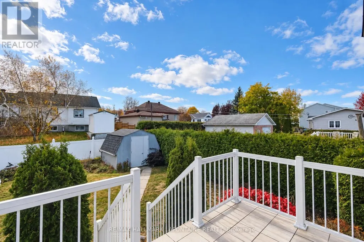
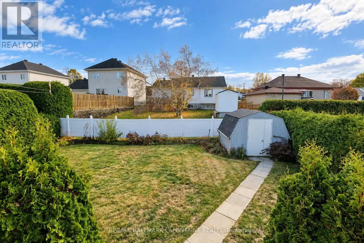
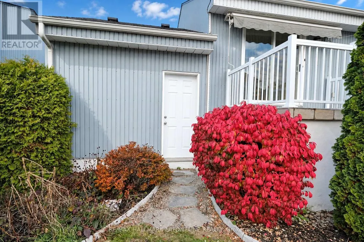
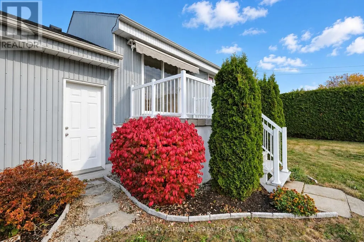
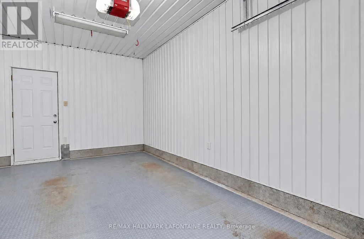
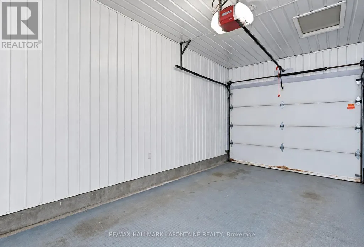
Welcome to an immaculate gem on a quiet street! Two bedrooms on the main floor and another on the lower level. Two full bathrooms as well. The foyer greets you with a hardwood staircase leading to the spacious living room with pristine parquet floors! Open kitchen to dining room featuring oak cabinets, quartz countertops, lots of storage and ceramic tiled floors. The dining room also has patio doors to a southern facing fenced backyard with deck and awning. The bedrooms are both large and also feature pristine parquet floors. The main floor has crown mouldings throughout. The main bath has a vanity with drawers tub/shower combo and ceramic tiles. In the bright lower level you have a lovely recreation room with laminate flooring adjacent to another large bedroom with big windows also with laminate flooring. There is a spacious bathroom with a stand up shower. The utility room also features the laundry area with laundry tub. There is even a storage room and lots of closets! Attached garage and parking for four cars on the laneway. Baseboard heating is supplemented by a heat recovery ventilator (HRV) and a wall unit air conditioner. (id:7434)
General Features
| Property Type | Single Family |
|---|---|
| CommunityName | 612 - Hawkesbury |
| Building Appliances | Garage door opener remote(s), Water Heater, Dishwasher, Dryer, Stove, Washer, Window Coverings, Refrigerator |
| Building Architectural Style | Raised bungalow |
| Building Cooling Type | Wall unit, Air exchanger |
| Location Description | Cross Streets: Spence and Cameron. ** Directions: Cameron to west on Spence to north on Edmond to east on Royal. |
| Parking Space Total | 5 |
| Foundation Type | Poured Concrete |
| Building Type | House |
| Ownership Type | Freehold |
| Building.StoriesTotal | 1 |
Interior Features
| Building Fireplace Present | False |
|---|---|
| Building Heating Type | Baseboard heaters |
| Building Heating Fuel | Electric |
| Basement Type | Full |
| Construction Style Attachment | Detached |
| Living Area Range | 700 - 1100 |
| Bedrooms | 2+1 |
Exterior Features
| Structure | Shed |
|---|---|
| Sewer | Sanitary sewer |
| Exterior Finish | Brick, Steel |
| Fence Type | Fenced yard |
Room Details
| Room | Dimensions | Level | Flooring | Details |
|---|---|---|---|---|
| Bathroom | 2.62 m x 2.49 m | Main level | 2.49 m | |
| Bedroom | 3.63 m x 3.3 m | Main level | 3.3 m | |
| Dining room | 3.63 m x 3.38 m | Main level | 3.38 m | |
| Kitchen | 3.63 m x 2.39 m | Main level | 2.39 m | |
| Living room | 4.93 m x 3.53 m | Main level | 3.53 m | |
| Recreational, Games room | 5.87 m x 3.48 m | Lower level | 3.48 m | |
| Utility room | 6.96 m x 5.69 m | Lower level | 5.69 m |
Amenities
- Views
- New Construction
- Adult 55+
- Lease To Own
- No Strata Fees
- Furnished
- Primary On Main
- Air Conditioning
- Seller Finance
- Green
- Fixer Upper
- Horse
- Golf
- Fireplace
- Deck
- Garage
- Basement
- Pool

Property vs Single Family Average in K6A 3K1
Price
 Toronto Real Estate Board (TRREB); All information deemed reliable but not guaranteed. All properties are subject to prior sale, change or withdrawal. Neither listing broker(s) or information provider(s) shall be responsible for any typographical errors, misinformation, misprints and shall be held totally harmless. Listing(s) information is provided for consumer's personal, non-commercial use and may not be used for any purpose other than to identify prospective properties consumers may be interested

 Data provided by the Ontario Regional Technology & Information Systems. The information is deemed reliable, but is not guaranteed. Not intended to solicit buyers or sellers, landlords or tenants currently under contract.
The trademarks REALTOR®, REALTORS® and the REALTOR® logo are controlled by The Canadian Real Estate Association (CREA) and identify real estate professionals who are members of CREA. The trademarks MLS®, Multiple Listing Service® and the associated logos are owned
 All information deemed reliable but not guaranteed. All properties are subject to prior sale, change or withdrawal. Neither listing broker(s) or information provider(s) shall be responsible for any typographical errors, misinformation, misprints and shall be held totally harmless. Listing(s) information is provided for consumer's personal, non-commercial use and may not be used for any purpose other than to identify prospective properties consumers may be interested in purchasing. The data relating
 All information deemed reliable but not guaranteed. All properties are subject to prior sale, change or withdrawal. Neither listing broker(s) or information provider(s) shall be responsible for any typographical errors, misinformation, misprints and shall be held totally harmless. Listing(s) information is provided for consumer's personal, non-commercial use and may not be used for any purpose other than to identify prospective properties consumers may be interested in purchasing. The data relating