
Just Listed
Address
955 Caldwell Avenue, Mississauga (Lorne Park), ON
Price
$ 3,488,000
Property Attributes
- ID#W13786076
- TypeSingle Family
- Listing Status Active
- MunicipalityMississauga (Lorne Park)
- CityMississauga (Lorne Park)
- AreaLorne Park
- NeighbourhoodLorne Park
- Postal CodeL5H 1Z2
- Style
- Price$ 3,488,000
- Bedrooms4+1
- Bathrooms5
- Half Bathrooms1
Data Source:
Canadian Real Estate Association (CREA)
Property Description
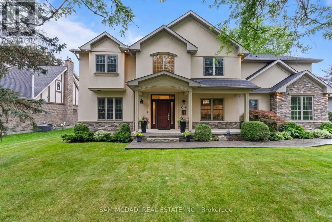
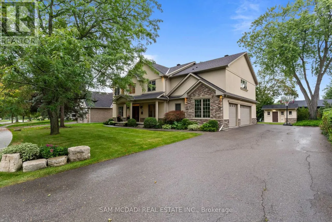
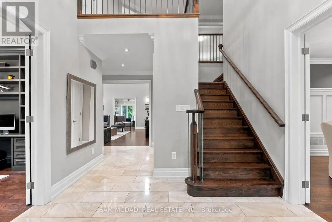
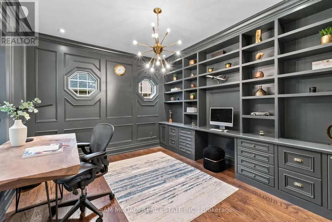
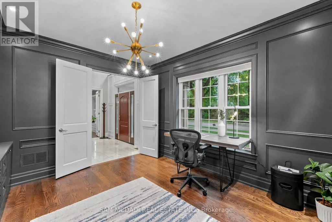
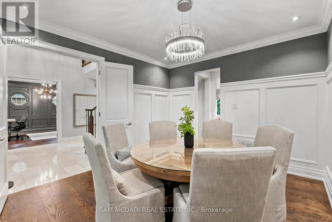
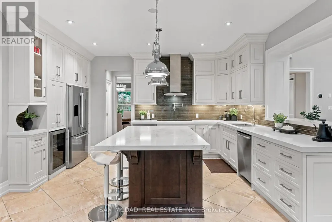
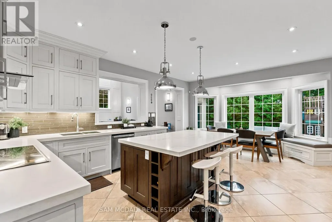
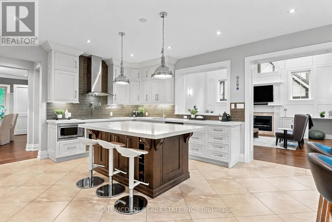
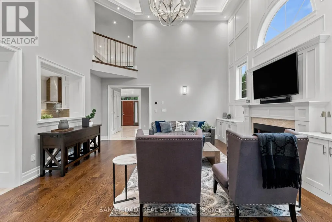
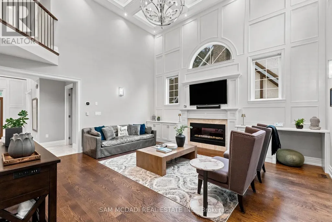
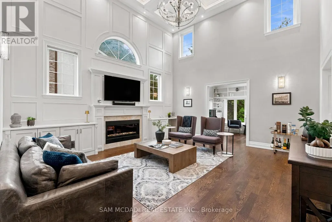
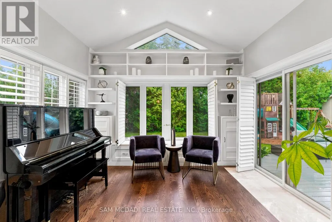
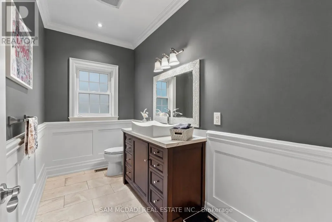
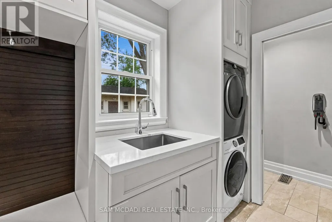
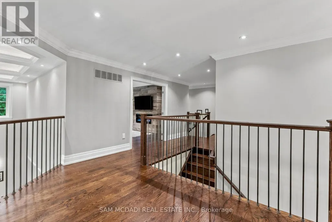
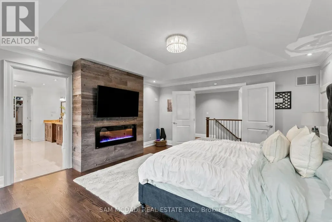
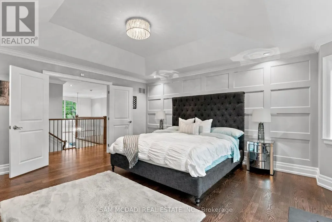
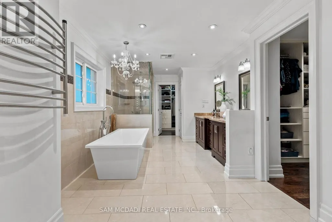
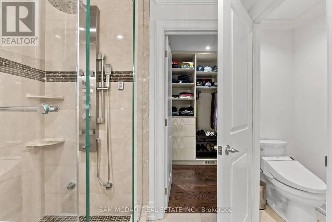
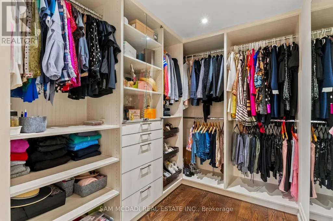
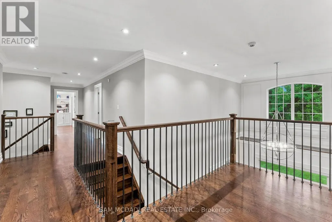
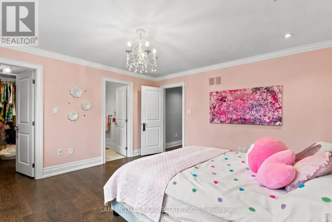
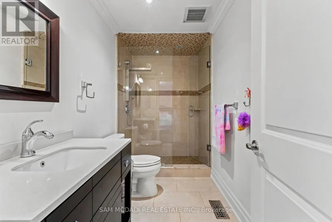
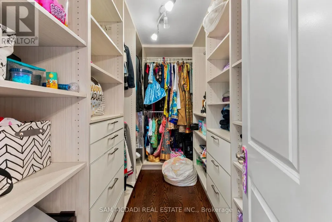
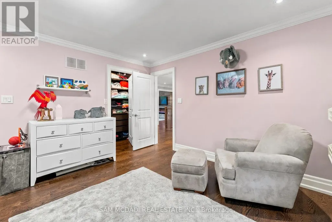
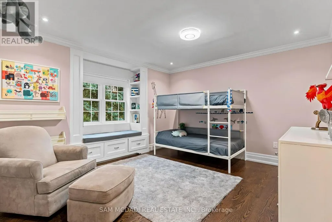
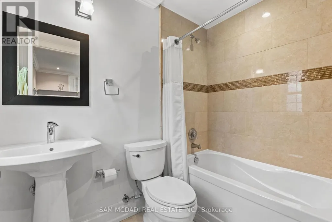
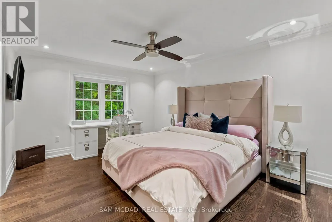
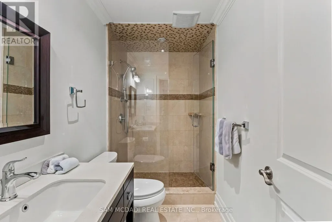
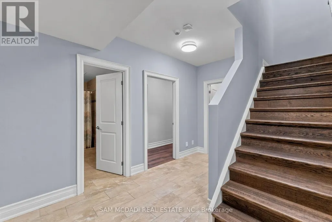
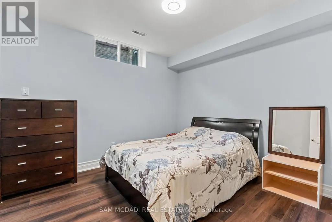
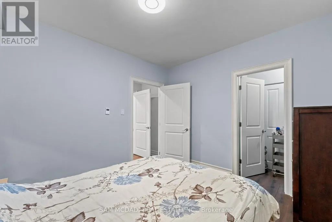
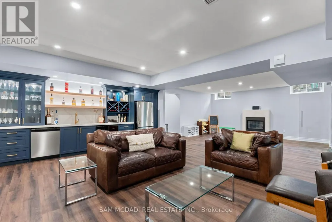
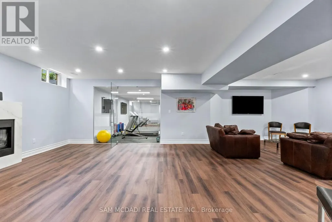
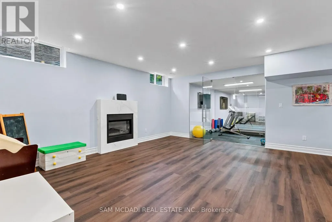
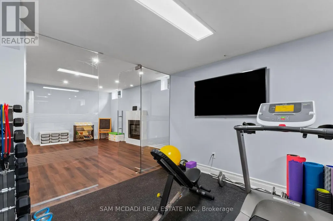
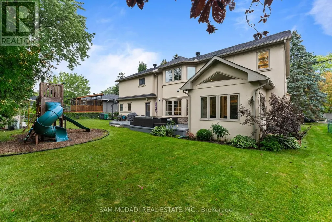
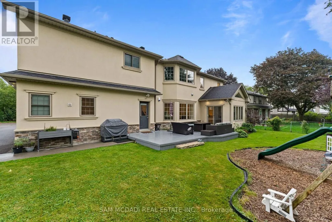
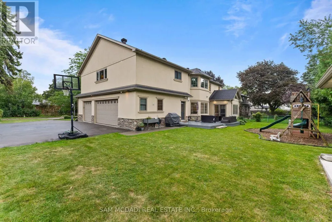
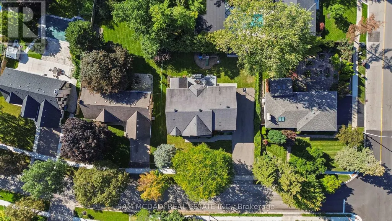
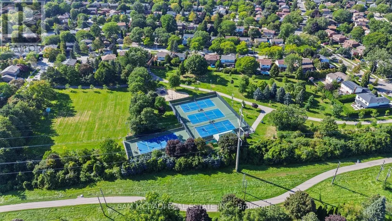
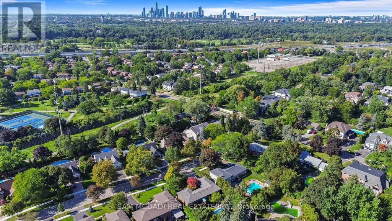
Presenting this distinguished residence in the coveted Lorne Park neighbourhood, offering approximately 5,700 SF across three levels and combining architectural scale, refined finishes and exceptional family functionality. Set amid mature trees and landscaped grounds, this impressive home is designed for buyers who value privacy, space and a lifestyle equally suited to sophisticated entertaining and everyday family living. The main level captivates w/ soaring coffered ceilings, hardwood floors, detailed millwork & a dramatic gas fireplace anchoring the grand living room. A dedicated office, elegant dining room & generous foyer create a polished arrival and entertaining experience. The chef's kitchen features custom cabinetry, Caesarstone quartz countertops, premium built-appliances, while the breakfast area connects seamlessly to the sunroom & deck overlooking the grounds. The upper level reveals a luxurious primary retreat w/ spacious bedroom, walk-in closet & luxurious 5pc ensuite, alongside three generously sized bedrooms, each w/ a walk-in closet & ensuite, providing comfort for the entire family. The lower level transforms into a private lifestyle destination w/ an expansive recreation room, gas fireplace, dedicated gym, bedroom, 3pc bath, bar, cold room & extensive storage. Outside, mature landscaping, expansive lawn, deck, powered storage shed & Rain Bird irrigation create a private setting for summer gatherings. Practical luxuries include an oversized insulated garage w/ 100A EV charging pre-wire, electric-heated mudroom & basement floors, Lutron Caséta switches throughout, central vacuum, Healthy Climate ventilation & dehumidification, gutter guards and Lorex security cameras. With thoughtful updates, 955 Caldwell Ave delivers the scale, comfort and state-of-the-art features expected by the most discerning of buyers. Ideally located near Port Credit's waterfront dining, marinas & yacht clubs, premier recreation, reputable schools and QEW access. (id:7434)
General Features
| Features | Guest Suite |
|---|---|
| Community Features | Community Centre |
| Property Type | Single Family |
| Zoning Description | R2 |
| CommunityName | Lorne Park |
| Amenities | Park, Schools, Golf Nearby |
| Building Age | 6 to 15 years |
| Building Amenities | Fireplace(s) |
| Building Appliances | Garage door opener remote(s), Oven - Built-In, Central Vacuum, Dishwasher, Dryer, Garage door opener, Oven, Storage Shed, Stove, Washer, Window Coverings, Refrigerator |
| Building Cooling Type | Central air conditioning, Ventilation system |
| Location Description | Cross Streets: Woodeden Dr & Indian Rd. ** Directions: From S Sheridan Way, head toward Gallant Dr then turn right then left onto Woodeden Dr and right onto Caldwell Ave. |
| Parking Space Total | 11 |
| Foundation Type | Poured Concrete |
| Building Type | House |
| Ownership Type | Freehold |
| Building.StoriesTotal | 2 |
Interior Features
| Building Fireplace Present | True |
|---|---|
| Building Heating Type | Forced air |
| Building Heating Fuel | Natural gas |
| Basement Development | Finished |
| Basement Type | Full (Finished) |
| Construction Style Attachment | Detached |
| Flooring Type | Vinyl, Cushion/Lino/Vinyl, Hardwood |
| Living Area Range | 3500 |
| Bedrooms | 4+1 |
Exterior Features
| Structure | Deck, Shed |
|---|---|
| Land Amenities | Park, Schools, Golf Nearby |
| Landscape Features | Lawn sprinkler, Landscaped |
| Sewer | Sanitary sewer |
| Exterior Finish | Stucco, Stone |
| Fence Type | Fenced yard |
Room Details
| Room | Dimensions | Level | Flooring | Details |
|---|---|---|---|---|
| Bedroom 2 | 4.27 m x 4.53 m | Second level | 4.53 m | |
| Bedroom 3 | 4.5 m x 3.63 m | Second level | 3.63 m | |
| Bedroom 4 | 4.27 m x 4.06 m | Second level | 4.06 m | |
| Bedroom 5 | 3.54 m x 3.22 m | Basement | 3.22 m | |
| Dining room | 4.11 m x 4.09 m | Main level | 4.09 m | |
| Eating area | 3.08 m x 5.59 m | Main level | 5.59 m | |
| Exercise room | 2.99 m x 3.24 m | Basement | 3.24 m | |
| Kitchen | 3.79 m x 4.44 m | Main level | 4.44 m | |
| Laundry room | 1.58 m x 5.49 m | Main level | 5.49 m | |
| Living room | 5.91 m x 5.64 m | Main level | 5.64 m | |
| Office | 3.54 m x 4.05 m | Main level | 4.05 m | |
| Primary Bedroom | 5.54 m x 4.65 m | Second level | 4.65 m | |
| Recreational, Games room | 6.53 m x 10.12 m | Basement | 10.12 m | |
| Sunroom | 2.99 m x 3.66 m | Main level | 3.66 m |
Amenities
- Views
- New Construction
- Adult 55+
- Lease To Own
- No Strata Fees
- Furnished
- Primary On Main
- Air Conditioning
- Seller Finance
- Green
- Fixer Upper
- Horse
- Golf
- Fireplace
- Deck
- Garage
- Basement
- Pool

Property vs Single Family Average in L5H 1Z2
Price
In The Neighbourhood
Just Listed
Mississauga (Lorne Park)
$ 5,495
- Type
- Single Family
- Rooms
- 4 Beds + 2.5 Baths
RIGHT AT HOME REALTY
Just Listed
Mississauga (Lorne Park)
$ 19,000
- Type
- Single Family
- Rooms
- 4 Beds + 2.5 Baths
ROYAL LEPAGE REAL ESTATE SERVICES PHINNEY REAL EST
Just Listed
Mississauga (Lorne Park)
$ 10,000
- Type
- Single Family
- Rooms
- 4 Beds + 2.5 Baths
ROYAL LEPAGE REAL ESTATE SERVICES PHINNEY REAL EST
Just Listed
Mississauga (Lorne Park)
$ 1,999,000
- Type
- Single Family
- Rooms
- 4 Beds + 3 Baths
EXECUTIVE REAL ESTATE SERVICES LTD.
Open House
Mississauga (Lorne Park)
$ 1,769,000
- Type
- Single Family
- Rooms
- 4 Beds + 2.5 Baths
ROYAL LEPAGE REAL ESTATE SERVICES PHINNEY REAL EST
Just Listed
Mississauga (Lorne Park)
$ 1,750,000
- Type
- Single Family
- Rooms
- 5 Beds + 3.5 Baths
ROYAL LEPAGE REAL ESTATE SERVICES PHINNEY REAL EST
Open House
Mississauga (Lorne Park)
$ 2,199,000
- Type
- Single Family
- Rooms
- 5 Beds + 3.5 Baths
SAM MCDADI REAL ESTATE INC.
Just Listed
Mississauga (Lorne Park)
$ 1,699,900
- Type
- Single Family
- Rooms
- 4 Beds + 3.5 Baths
SAM MCDADI REAL ESTATE INC.
 Toronto Real Estate Board (TRREB); All information deemed reliable but not guaranteed. All properties are subject to prior sale, change or withdrawal. Neither listing broker(s) or information provider(s) shall be responsible for any typographical errors, misinformation, misprints and shall be held totally harmless. Listing(s) information is provided for consumer's personal, non-commercial use and may not be used for any purpose other than to identify prospective properties consumers may be interested

 Data provided by the Ontario Regional Technology & Information Systems. The information is deemed reliable, but is not guaranteed. Not intended to solicit buyers or sellers, landlords or tenants currently under contract.
The trademarks REALTOR®, REALTORS® and the REALTOR® logo are controlled by The Canadian Real Estate Association (CREA) and identify real estate professionals who are members of CREA. The trademarks MLS®, Multiple Listing Service® and the associated logos are owned
Data provided by the Ontario Regional Technology & Information Systems. The information is deemed reliable, but is not guaranteed. Not intended to solicit buyers or sellers, landlords or tenants currently under contract.
The trademarks REALTOR®, REALTORS® and the REALTOR® logo are controlled by The Canadian Real Estate Association (CREA) and identify real estate professionals who are members of CREA. The trademarks MLS®, Multiple Listing Service® and the associated logos are owned
 All information deemed reliable but not guaranteed. All properties are subject to prior sale, change or withdrawal. Neither listing broker(s) or information provider(s) shall be responsible for any typographical errors, misinformation, misprints and shall be held totally harmless. Listing(s) information is provided for consumer's personal, non-commercial use and may not be used for any purpose other than to identify prospective properties consumers may be interested in purchasing. The data relating
 All information deemed reliable but not guaranteed. All properties are subject to prior sale, change or withdrawal. Neither listing broker(s) or information provider(s) shall be responsible for any typographical errors, misinformation, misprints and shall be held totally harmless. Listing(s) information is provided for consumer's personal, non-commercial use and may not be used for any purpose other than to identify prospective properties consumers may be interested in purchasing. The data relating