
Address
3257 Monica Drive, Mississauga (Malton), ON
Price
$ 1,499,999
Property Attributes
- ID#W13498248
- TypeSingle Family
- Listing Status Active
- MunicipalityMississauga (Malton)
- CityMississauga (Malton)
- AreaMalton
- NeighbourhoodMalton
- Postal CodeL4T 3E6
- Style
- Price$ 1,499,999
- Bedrooms5+3
- Bathrooms4
- Half Bathrooms0
Data Source:
Canadian Real Estate Association (CREA)
Property Description
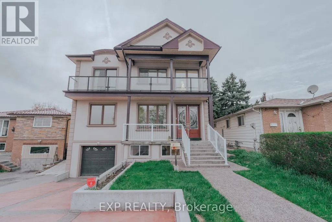
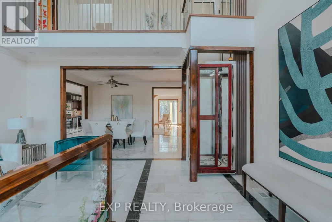
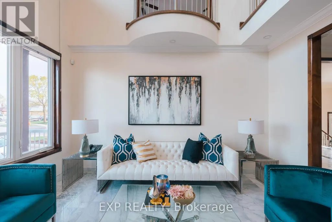
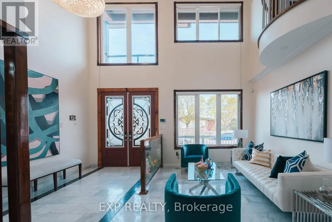
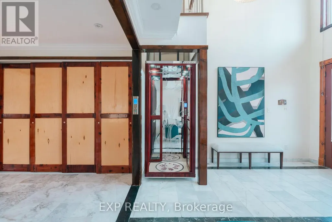
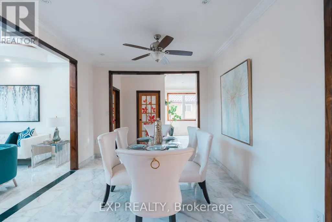
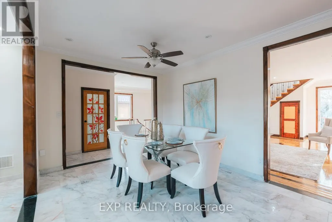
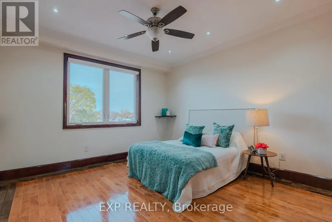
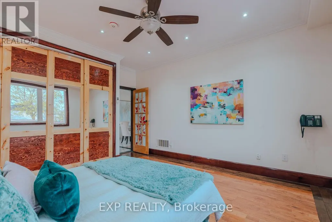
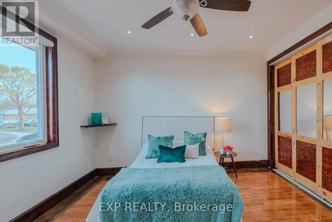
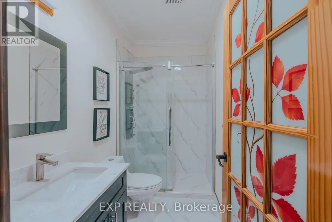
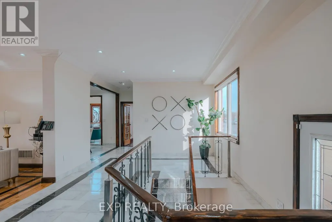
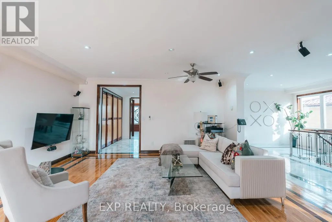
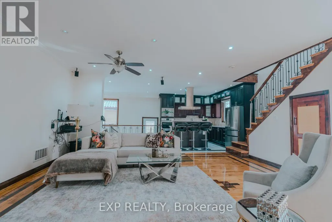
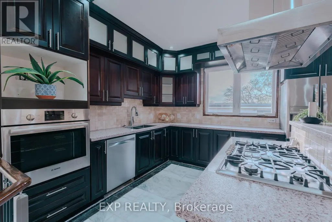
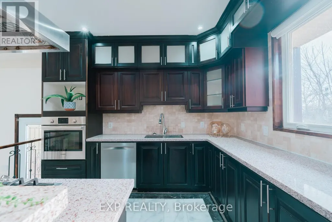
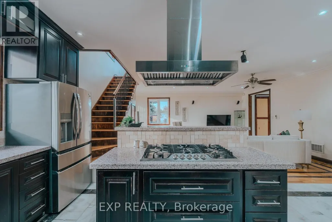
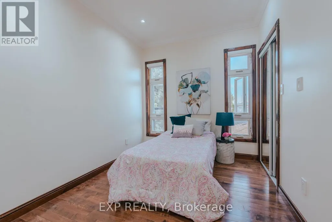
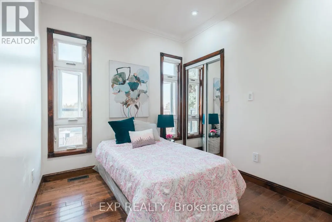
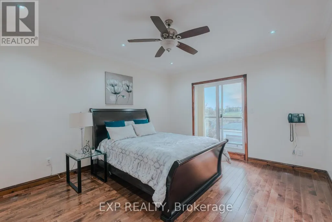
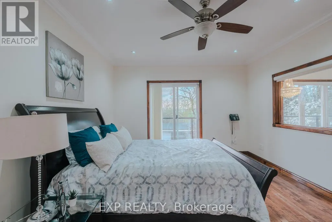
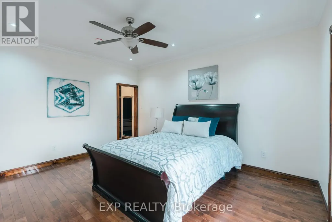
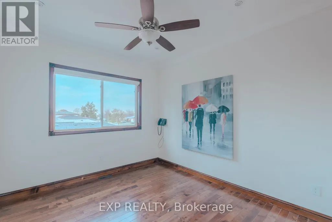
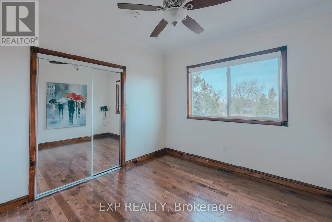
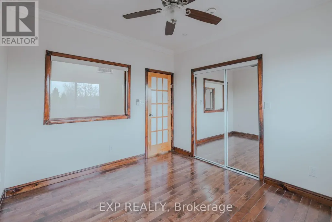
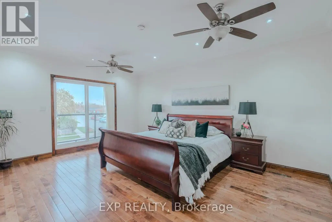
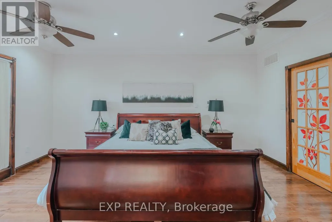
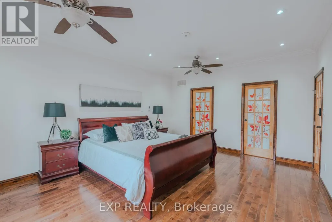
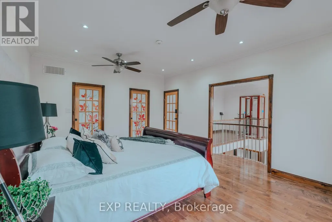
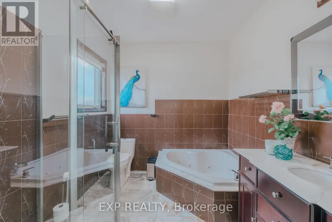
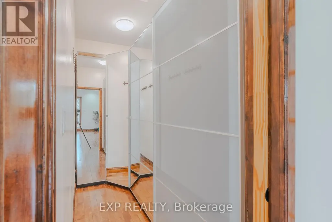
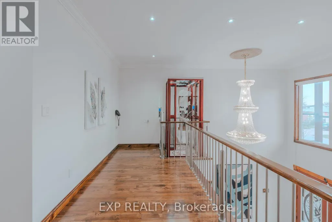
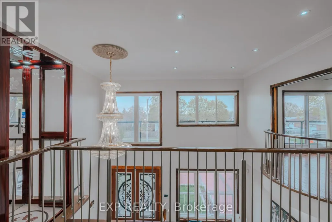
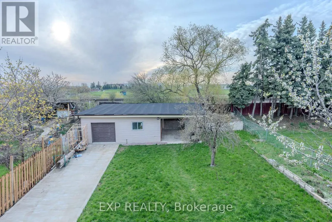
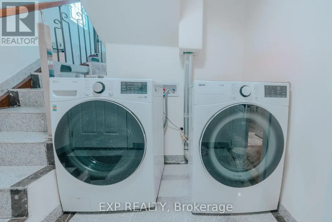
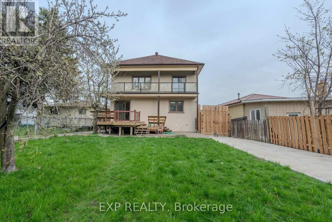
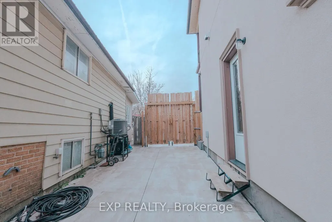
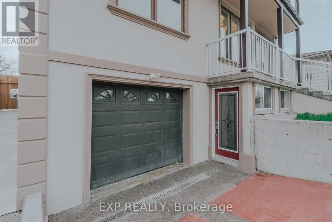
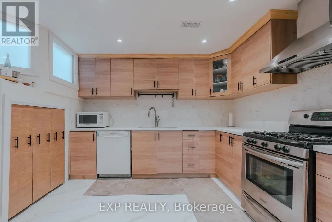
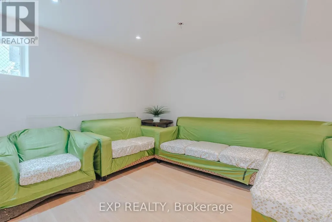
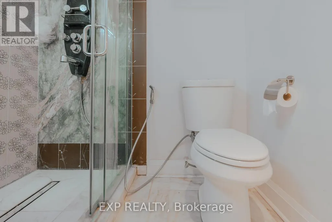
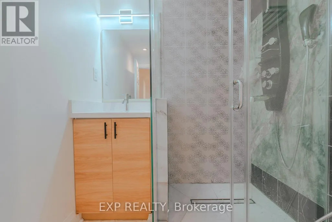
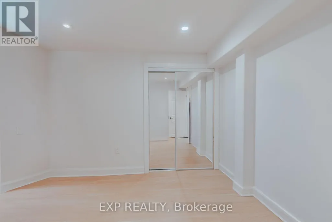
Client RemarksThis is not a cookie-cutter build. 3257 Monica Dr is a fully custom-designed detached home in Malton - conceived from the ground up with finishes and features rarely found in residential resale. Completed 2017. 5+3 beds | 4 full baths | 4,200+ sq ft total living space | Wide lot. What sets this home apart : A private in-home ELEVATOR services all levels - an extraordinary convenience you won't find in comparable homes. The main floor bedroom with a private 4-pc bath makes true single-level living possible for in-laws, guests, or anyone with mobility needs - no compromises, no shared floors.The double-height foyer with chandelier opens into a home built with intention: custom hardwood staircase, wide-plank hardwood flooring, pot lights throughout, and an open-concept kitchen outfitted with a gas cooktop, built-in oven, custom cabinetry, and S/S appliances. Every detail was chosen - nothing is builder-grade.The fully finished walk-out basement (approx. 1,200 sq ft) offers a second kitchen, 3 bedrooms, and a full bath - ideal for multi-generational families or supplemental income.Outside: a powered & insulated backyard workshop (home office, hobby studio, or trades space), a custom wood gazebo with gas hookup, built-in deck seating, concrete multi-car driveway, and balconies on three exposures of the home.Quick access to Hwys 401, 427 & 407. Approx. 15 min to Pearson Airport. Near Westwood Square, transit, parks & schools. (id:7434)
General Features
| Features | Irregular lot size, Carpet Free |
|---|---|
| Community Features | School Bus |
| Property Type | Single Family |
| CommunityName | Malton |
| Amenities | Public Transit, Schools |
| Building Appliances | Cooktop, Dishwasher, Oven, Stove, Refrigerator |
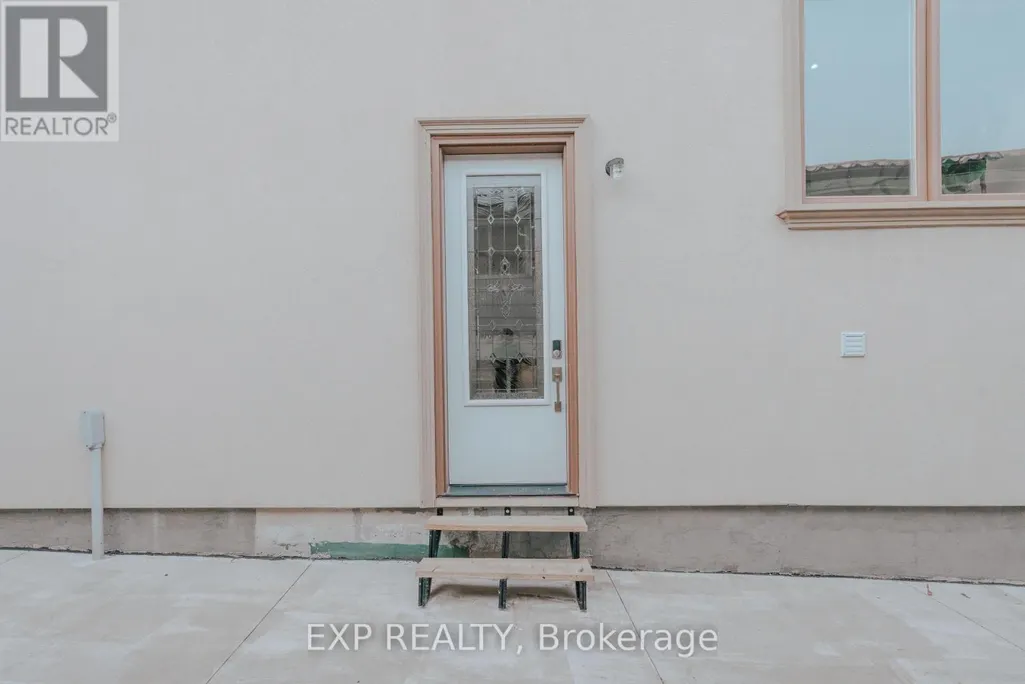
| Building Basement Features | Walk out, Separate entrance |
| Building Cooling Type | Central air conditioning |
| Location Description | Cross Streets: Goreway/Brandon Gate. ** Directions: Monica Dr. |
| Parking Space Total | 6 |
| Foundation Type | Unknown |
| Building Type | House |
| Ownership Type | Freehold |
| Building.StoriesTotal | 2 |
Interior Features
| Building Fireplace Present | False |
|---|---|
| Building Heating Type | Forced air |
| Building Heating Fuel | Natural gas |
| Basement Development | Finished |
| Basement Type | N/A (Finished), N/A |
| Construction Style Attachment | Detached |
| Flooring Type | Marble, Hardwood |
| Living Area Range | 3000 |
| Bedrooms | 5+3 |
Exterior Features
| Structure | Deck, Patio(s), Workshop |
|---|---|
| Land Amenities | Public Transit, Schools |
| Sewer | Sanitary sewer |
| Exterior Finish | Stucco |
| Fence Type | Fully Fenced |
Room Details
| Room | Dimensions | Level | Flooring | Details |
|---|---|---|---|---|
| Bedroom | 4.6 m x 4.03 m | Main level | 4.03 m | |
| Dining room | 3.35 m x 5.13 m | Main level | 5.13 m | |
| Family room | 6.75 m x 5.13 m | Main level | 5.13 m | |
| Kitchen | 3.25 m x 4.03 m | Main level | 4.03 m | |
| Living room | 4.5 m x 5.13 m | Main level | 5.13 m | |
| Primary Bedroom | 3.96 m x 5.31 m | Second level | 5.31 m |
Amenities
- Views
- New Construction
- Adult 55+
- Lease To Own
- No Strata Fees
- Furnished
- Primary On Main
- Air Conditioning
- Seller Finance
- Green
- Fixer Upper
- Horse
- Golf
- Fireplace
- Deck
- Garage
- Basement
- Pool

Property vs Single Family Average in L4T 3E6
Price
In The Neighbourhood
Just Listed
Mississauga (Malton)
$ 929,000
- Type
- Single Family
- Rooms
- 4 Beds + 3 Baths
RE/MAX MILLENNIUM REAL ESTATE
Mississauga (Malton)
$ 799,999
- Type
- Single Family
- Rooms
- 5 Beds + 2 Baths
RE/MAX REALTY SERVICES INC.
 Toronto Real Estate Board (TRREB); All information deemed reliable but not guaranteed. All properties are subject to prior sale, change or withdrawal. Neither listing broker(s) or information provider(s) shall be responsible for any typographical errors, misinformation, misprints and shall be held totally harmless. Listing(s) information is provided for consumer's personal, non-commercial use and may not be used for any purpose other than to identify prospective properties consumers may be interested

 Data provided by the Ontario Regional Technology & Information Systems. The information is deemed reliable, but is not guaranteed. Not intended to solicit buyers or sellers, landlords or tenants currently under contract.
The trademarks REALTOR®, REALTORS® and the REALTOR® logo are controlled by The Canadian Real Estate Association (CREA) and identify real estate professionals who are members of CREA. The trademarks MLS®, Multiple Listing Service® and the associated logos are owned
Data provided by the Ontario Regional Technology & Information Systems. The information is deemed reliable, but is not guaranteed. Not intended to solicit buyers or sellers, landlords or tenants currently under contract.
The trademarks REALTOR®, REALTORS® and the REALTOR® logo are controlled by The Canadian Real Estate Association (CREA) and identify real estate professionals who are members of CREA. The trademarks MLS®, Multiple Listing Service® and the associated logos are owned
 All information deemed reliable but not guaranteed. All properties are subject to prior sale, change or withdrawal. Neither listing broker(s) or information provider(s) shall be responsible for any typographical errors, misinformation, misprints and shall be held totally harmless. Listing(s) information is provided for consumer's personal, non-commercial use and may not be used for any purpose other than to identify prospective properties consumers may be interested in purchasing. The data relating
 All information deemed reliable but not guaranteed. All properties are subject to prior sale, change or withdrawal. Neither listing broker(s) or information provider(s) shall be responsible for any typographical errors, misinformation, misprints and shall be held totally harmless. Listing(s) information is provided for consumer's personal, non-commercial use and may not be used for any purpose other than to identify prospective properties consumers may be interested in purchasing. The data relating