
Just Listed
Address
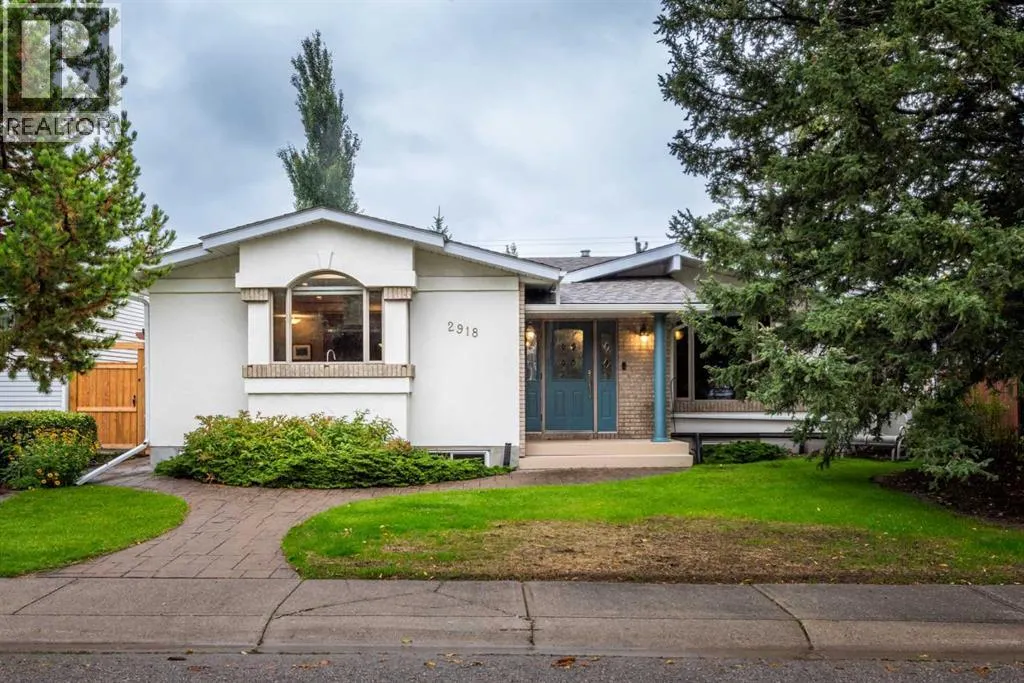
2918 Lathom Crescent Sw, Calgary, AB
Price
$ 974,900
Property Attributes
- ID#A2345690
- TypeSingle Family
- Listing Status Active
- MunicipalityCalgary
- CityCalgary
- AreaLakeview
- NeighbourhoodLakeview
- Postal CodeT3E 5W7
- StyleBungalow
- Year Built1962
- Price$ 974,900
- Bedrooms3+1
- Bathrooms3
- Half Bathrooms0
- Sqr Footage1730
Data Source:
Canadian Real Estate Association (CREA)
Property Description
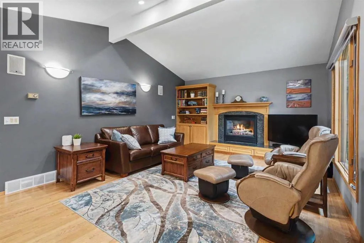
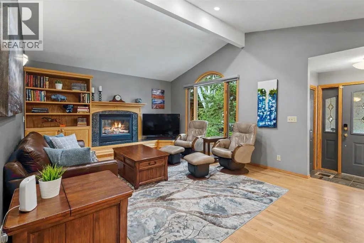
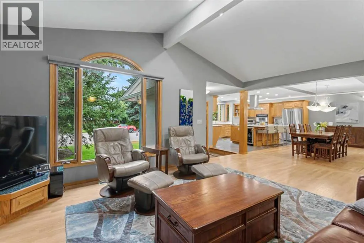
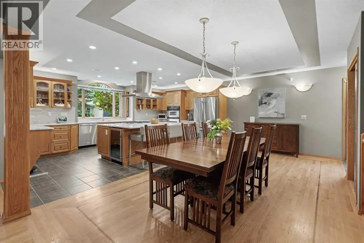
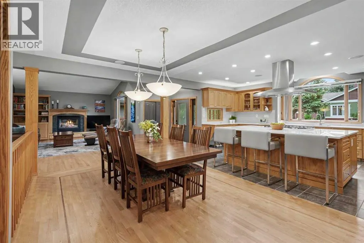
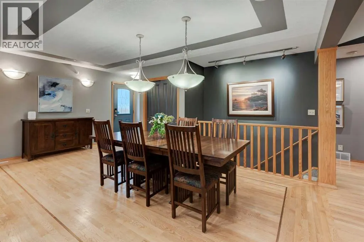
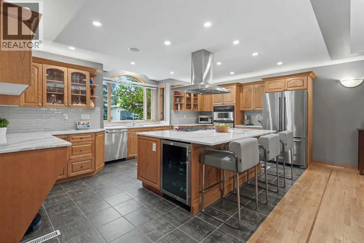
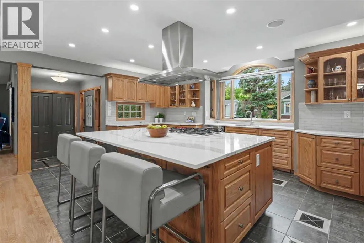
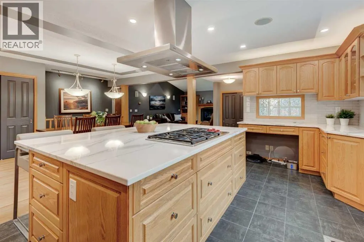
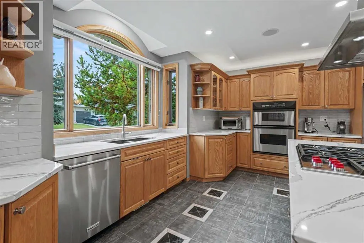
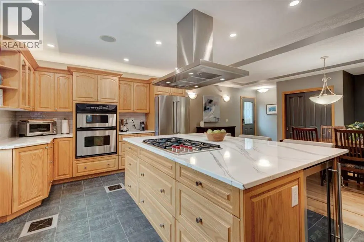
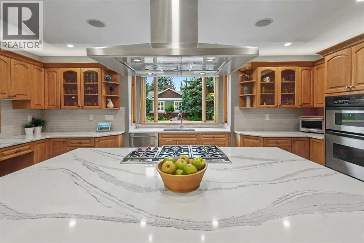
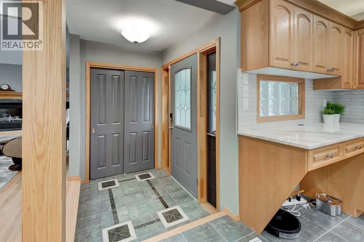
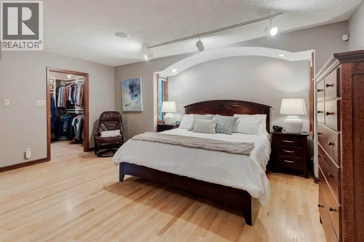
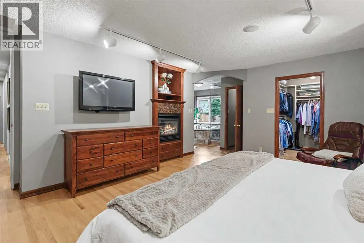
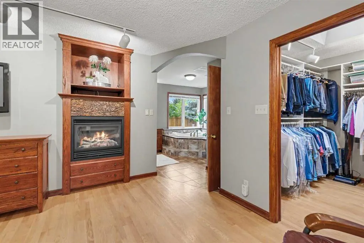
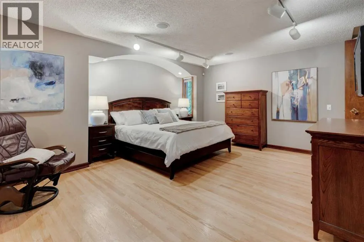
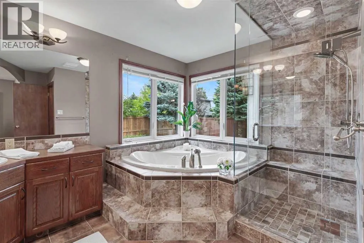
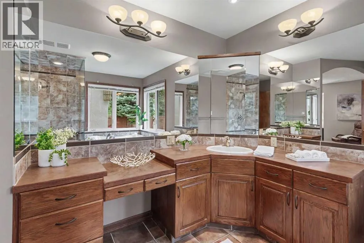
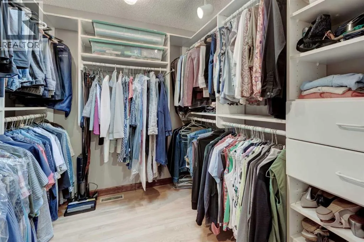
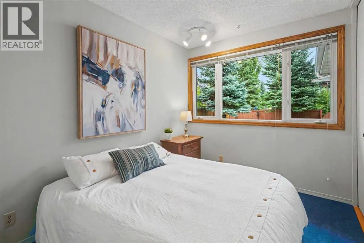
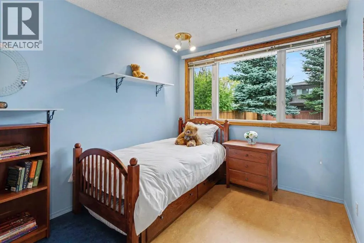
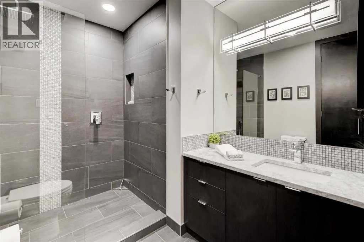
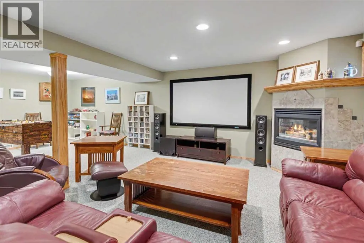
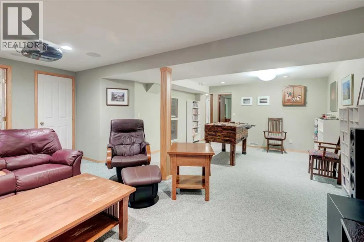
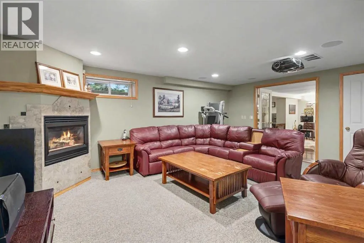
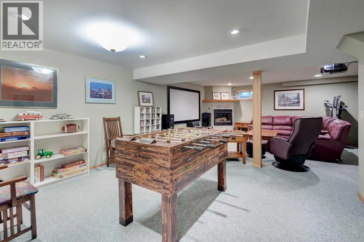
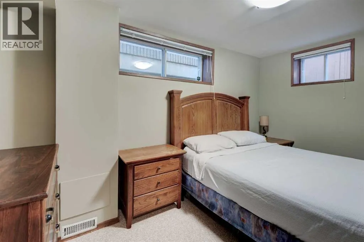
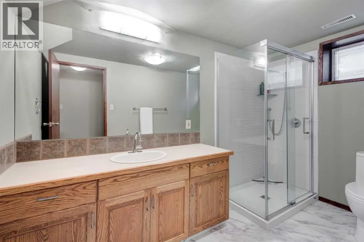
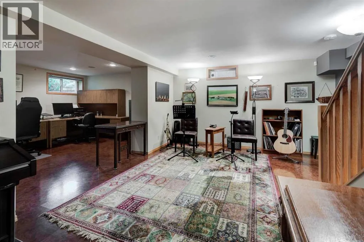
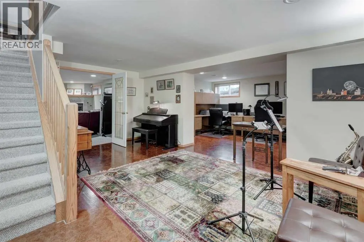
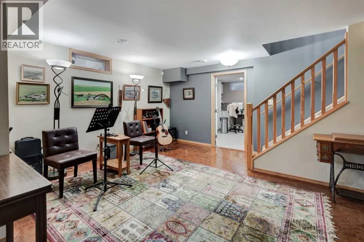
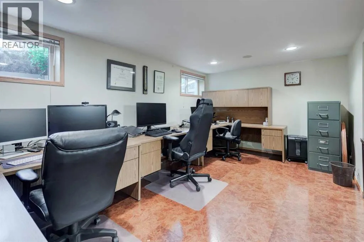
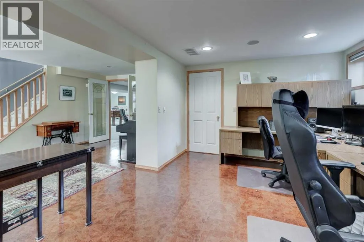
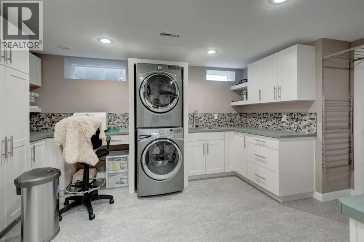
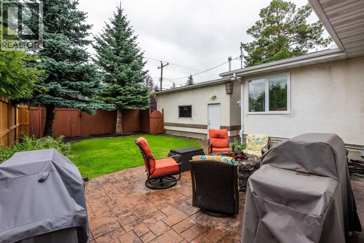
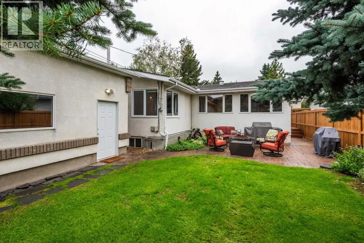
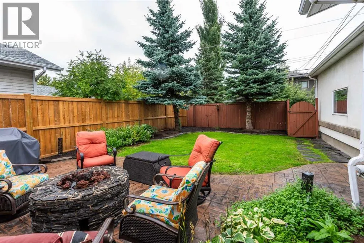
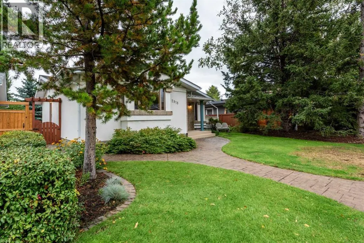
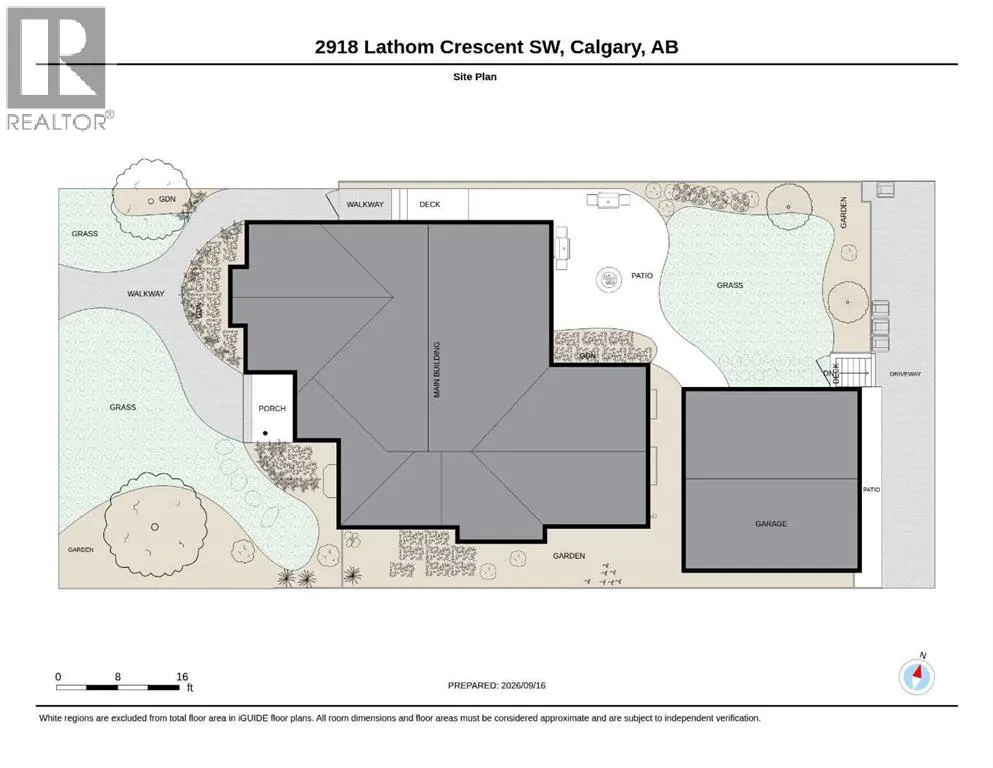
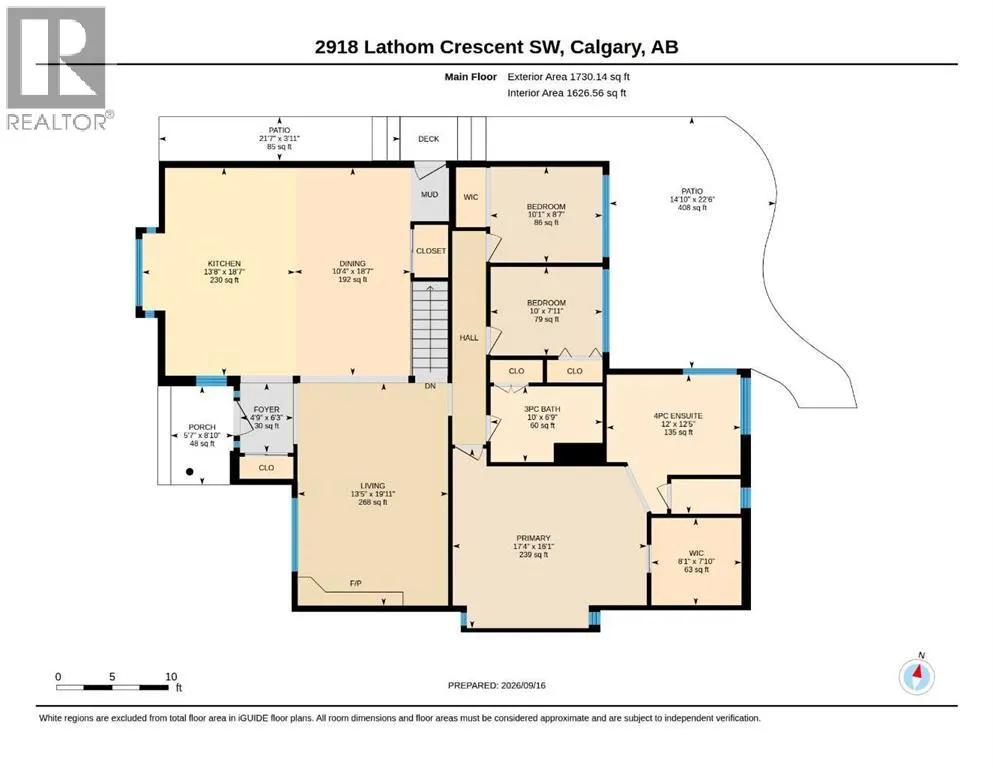
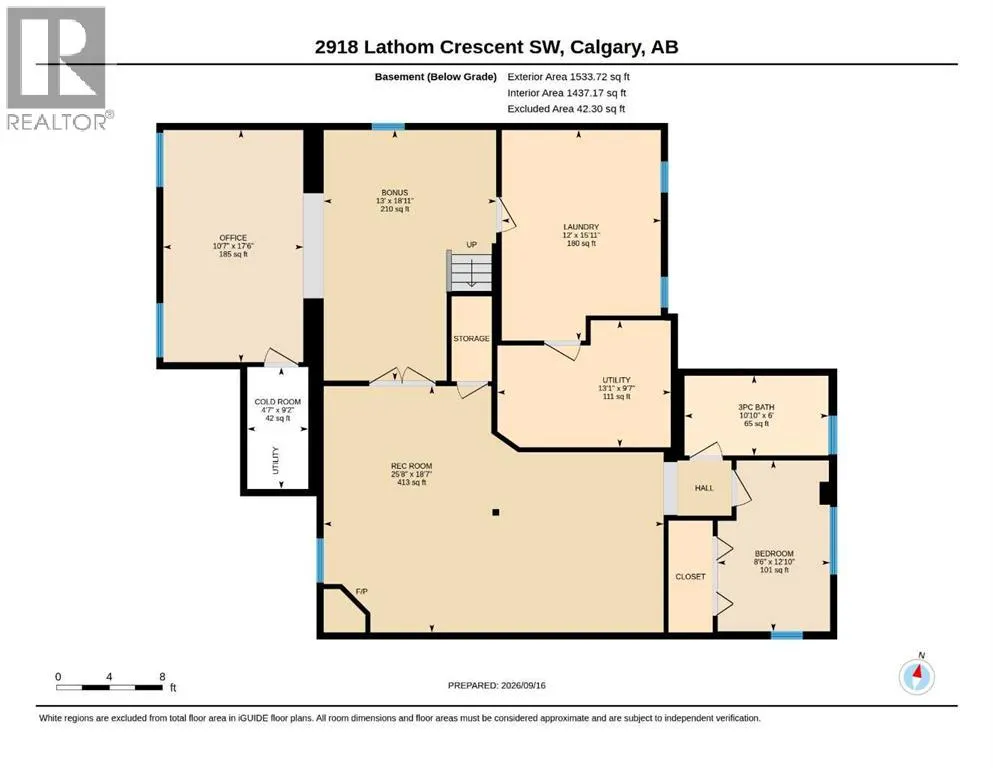
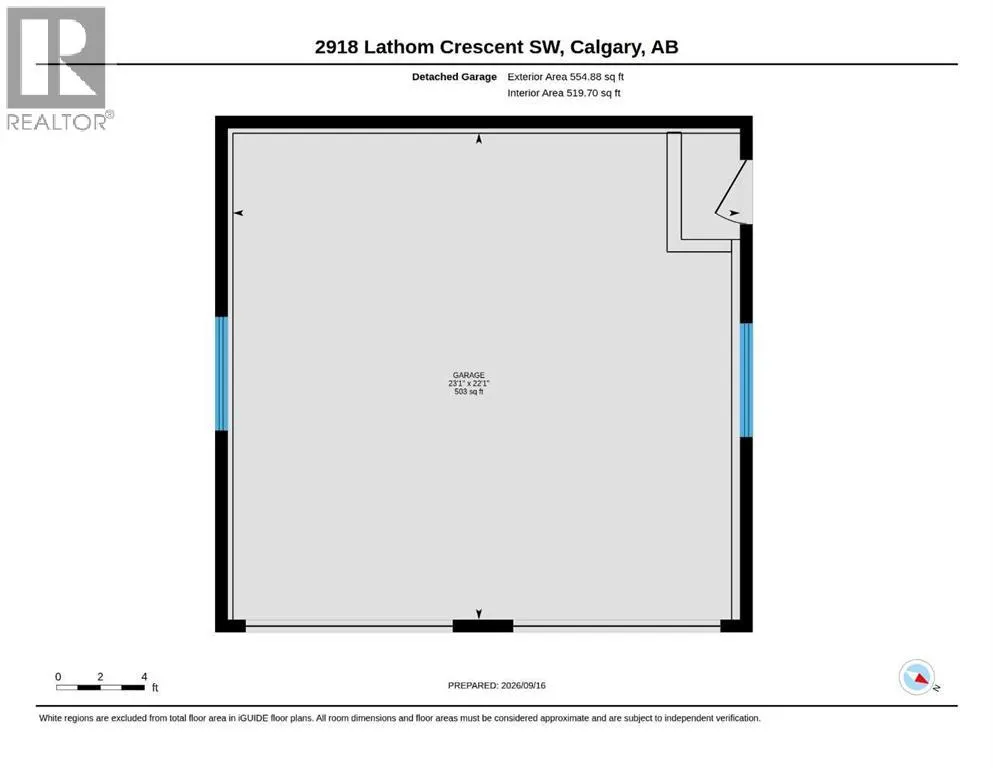
Beautifully maintained and extensively expanded over the years, this exceptional family home offers an impressive amount of living space, with numerous updates and improvements throughout. Rarely does a home in Lakeview offer this level of scale, functionality, and versatility, all thoughtfully designed for comfortable family living. A charming pathway creates a warm sense of arrival, leading into a generous foyer that immediately introduces the home’s spacious and inviting layout. From here, the main living spaces unfold naturally, with the kitchen and dining area to one side and a comfortable living room to the other. At the heart of the home, the expansive kitchen offers exceptional storage and an abundance of cabinetry, anchored by an impressive oversized island designed for both everyday living and entertaining. A beautiful gas cooktop and statement range hood take centre stage, while a built-in bar fridge adds another thoughtful touch. The adjoining dining area offers plenty of room for large family dinners, holidays and evenings spent gathered around the table. Across the foyer, the spacious living room is equally welcoming, centred around one of the homes 3 gas fireplaces that brings warmth and character to the space. Also on this level are two additional bedrooms and a beautifully finished full bathroom with a serene, spa-inspired feel. The primary suite is a true retreat, offering an exceptionally spacious bedroom, walk-in closet and an impressive ensuite designed for relaxation, complete with a deep soaker tub, separate glass shower and private toilet area. Downstairs, the fully developed lower level continues to impress with an exceptional amount of space and versatility. A large recreation area provides plenty of room for movie nights, a kids’ play space or casual entertaining, while an additional bedroom and full bathroom create a comfortable and private space for guests or older children. A dedicated office space offers the flexibility to work from ho me, and the oversized laundry room is a standout in its own right, with an abundance of additional storage and room to keep everyday life organized. Thoughtful additions over the years have significantly expanded both levels of the home, creating space, functionality and flexibility. Outside, the beautifully landscaped yard offers an inviting extension of the home, with a poured concrete patio perfect for summer evenings, entertaining or simply relaxing outdoors. An oversized double detached garage is another standout, featuring an impressive loft above that provides a substantial additional space for storage, seasonal items, sports equipment and more. Set in the heart of sought-after Lakeview, this home is surrounded by mature trees and an established community atmosphere, with easy access to schools, parks, pathways and the natural beauty of Calgary’s SW. With its exceptional amount of living space, versatile layout and prime location, this is a rare opportunity to find so much in one Lakeview home. (id:7434)
General Features
| Features | Treed, Back lane, Closet Organizers, No Smoking Home, Level, Gas BBQ Hookup |
|---|---|
| Community Features | Golf Course Development, Lake Privileges, Fishing |
| Property Type | Single Family |
| Zoning Description | R-CG |
| CommunityName | Lakeview |
| Amenities | Golf Course, Park, Playground, Schools, Shopping, Water Nearby |
| Building Appliances | Washer, Refrigerator, Range - Gas, Dishwasher, Dryer, Microwave, Oven - Built-In, Hood Fan |
| Building Architectural Style | Bungalow |
| Building Cooling Type | None |
| Parking Space Total | 2 |
| Foundation Type | Poured Concrete |
| Building Type | House |
| Ownership Type | Freehold |
| Building.StoriesTotal | 1 |
Interior Features
| Building Fireplace Present | True |
|---|---|
| Building Fireplace Total | 3 |
| Building Heating Type | Forced air |
| Basement Development | Finished |
| Basement Type | Full (Finished) |
| Construction Material | Wood frame |
| Construction Style Attachment | Detached |
| Flooring Type | Carpeted, Hardwood |
| Living Area Range | 1730 |
| Bedrooms | 3+1 |
Exterior Features
| Land Amenities | Golf Course, Park, Playground, Schools, Shopping, Water Nearby |
|---|---|
| Landscape Features | Landscaped |
| Exterior Finish | Stucco, Wood siding |
| Fence Type | Fence |
Room Details
| Room | Dimensions | Level | Flooring | Details |
|---|---|---|---|---|
| 3pc Bathroom | 6.75 Ft x 10.00 Ft | Main level | ||
| 4pc Bathroom | 12.42 Ft x 12.00 Ft | Main level | ||
| Bedroom | 8.58 Ft x 10.08 Ft | Main level | ||
| Bonus Room | 18.92 Ft x 13.00 Ft | Basement | ||
| Cold room | 9.17 Ft x 4.58 Ft | Basement | ||
| Dining room | 18.58 Ft x 10.33 Ft | Main level | ||
| Foyer | 6.25 Ft x 4.75 Ft | Main level | ||
| Furnace | 9.58 Ft x 13.08 Ft | Basement | ||
| Kitchen | 18.58 Ft x 13.67 Ft | Main level | ||
| Laundry room | 15.92 Ft x 12.00 Ft | Basement | ||
| Living room | 19.92 Ft x 13.42 Ft | Main level | ||
| Office | 17.50 Ft x 10.58 Ft | Basement | ||
| Other | 7.83 Ft x 8.08 Ft | Main level | ||
| Primary Bedroom | 16.08 Ft x 17.33 Ft | Main level | ||
| Recreational, Games room | 18.58 Ft x 25.67 Ft | Basement |
Amenities
- Views
- New Construction
- Adult 55+
- Lease To Own
- No Strata Fees
- Furnished
- Primary On Main
- Air Conditioning
- Seller Finance
- Green
- Fixer Upper
- Horse
- Golf
- Fireplace
- Deck
- Garage
- Basement
- Pool

Property vs Single Family Average in T3E 5W7
Price
Year Built
In The Neighbourhood
Open House
Oshawa (Lakeview)
$ 644,900
- Type
- Single Family
- Rooms
- 3 Beds + 1.5 Baths
Homesmiths Real Estate Ltd.
Just Listed
Lethbridge
$ 350,000
- Type
- Single Family
- Size
- 1,406 SqFt
- Rooms
- 5 Beds + 3 Baths
Lethbridge Real Estate.com
Just Listed
Mississauga (Lakeview)
$ 3,900
- Type
- Single Family
- Rooms
- 3 Beds + 2 Baths
ORION REALTY CORPORATION
Just Listed
Mississauga (Lakeview)
$ 1,299,000
- Type
- Single Family
- Rooms
- 6 Beds + 3.5 Baths
ROYAL LEPAGE SIGNATURE REALTY
Just Listed
Oshawa (Lakeview)
$ 499,000
- Type
- Single Family
- Rooms
- 4 Beds + 2 Baths
Royal LePage Frank Real Estate
 Toronto Real Estate Board (TRREB); All information deemed reliable but not guaranteed. All properties are subject to prior sale, change or withdrawal. Neither listing broker(s) or information provider(s) shall be responsible for any typographical errors, misinformation, misprints and shall be held totally harmless. Listing(s) information is provided for consumer's personal, non-commercial use and may not be used for any purpose other than to identify prospective properties consumers may be interested

 Data provided by the Ontario Regional Technology & Information Systems. The information is deemed reliable, but is not guaranteed. Not intended to solicit buyers or sellers, landlords or tenants currently under contract.
The trademarks REALTOR®, REALTORS® and the REALTOR® logo are controlled by The Canadian Real Estate Association (CREA) and identify real estate professionals who are members of CREA. The trademarks MLS®, Multiple Listing Service® and the associated logos are owned
Data provided by the Ontario Regional Technology & Information Systems. The information is deemed reliable, but is not guaranteed. Not intended to solicit buyers or sellers, landlords or tenants currently under contract.
The trademarks REALTOR®, REALTORS® and the REALTOR® logo are controlled by The Canadian Real Estate Association (CREA) and identify real estate professionals who are members of CREA. The trademarks MLS®, Multiple Listing Service® and the associated logos are owned
 All information deemed reliable but not guaranteed. All properties are subject to prior sale, change or withdrawal. Neither listing broker(s) or information provider(s) shall be responsible for any typographical errors, misinformation, misprints and shall be held totally harmless. Listing(s) information is provided for consumer's personal, non-commercial use and may not be used for any purpose other than to identify prospective properties consumers may be interested in purchasing. The data relating
 All information deemed reliable but not guaranteed. All properties are subject to prior sale, change or withdrawal. Neither listing broker(s) or information provider(s) shall be responsible for any typographical errors, misinformation, misprints and shall be held totally harmless. Listing(s) information is provided for consumer's personal, non-commercial use and may not be used for any purpose other than to identify prospective properties consumers may be interested in purchasing. The data relating