
Address
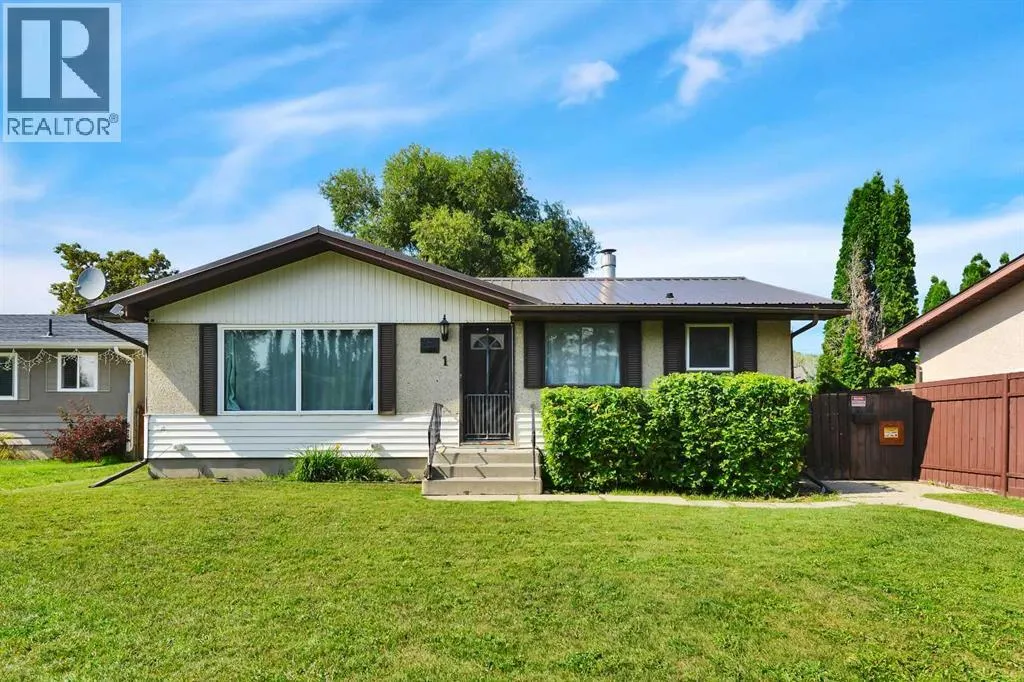
1 Forest Close, Red Deer, AB
Price
$ 354,900
Property Attributes
- ID#A2338842
- TypeSingle Family
- Listing Status Active
- MunicipalityRed Deer
- CityRed Deer
- AreaFairview
- NeighbourhoodFairview
- Postal CodeT4N 4Z7
- StyleBungalow
- Year Built1963
- Price$ 354,900
- Bedrooms2+1
- Bathrooms2
- Half Bathrooms0
- Sqr Footage917
Data Source:
Canadian Real Estate Association (CREA)
Property Description
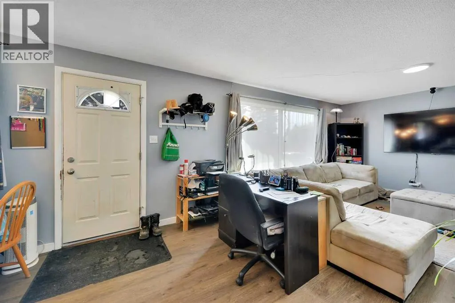
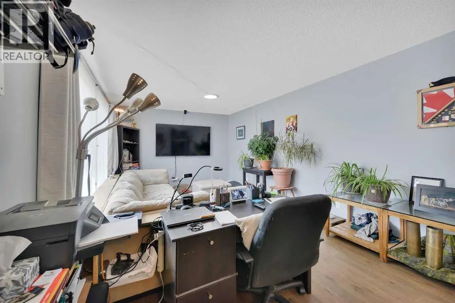
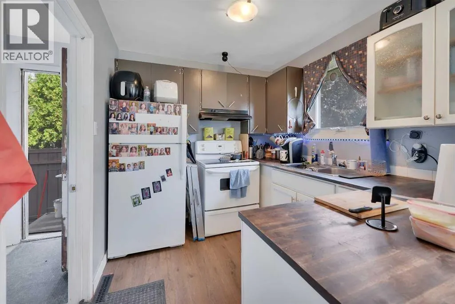
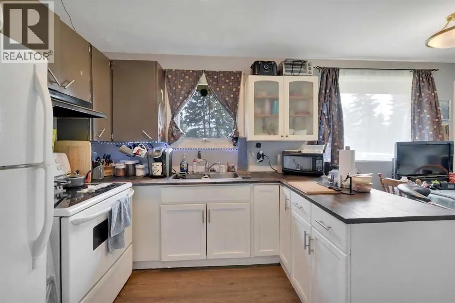
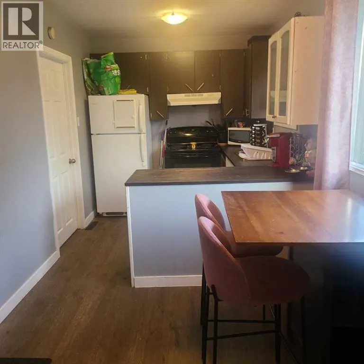
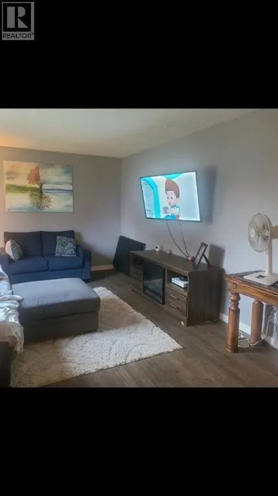
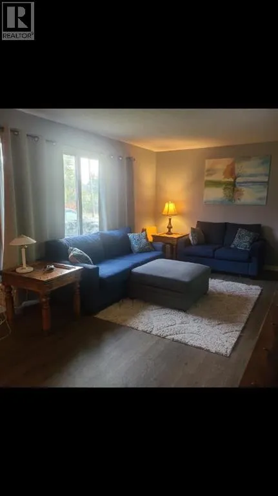
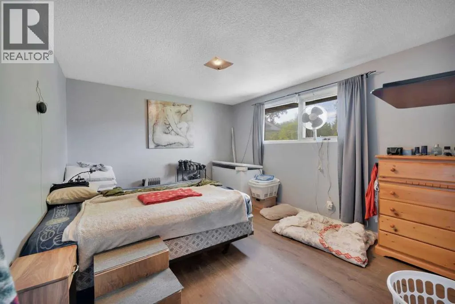
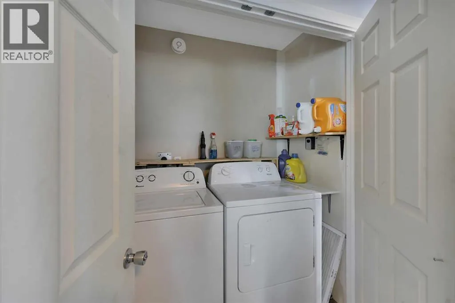
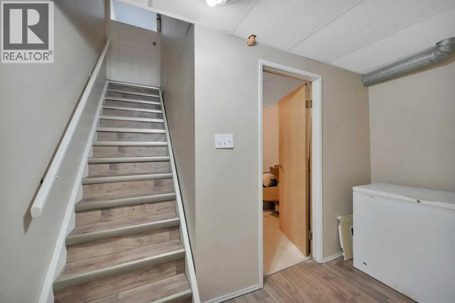
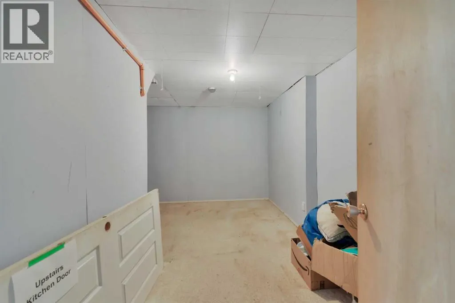
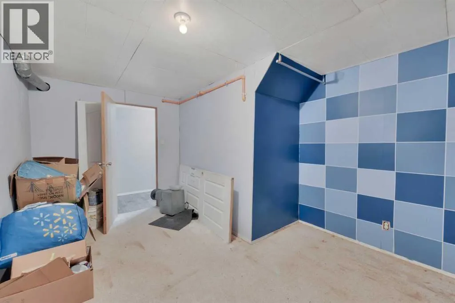
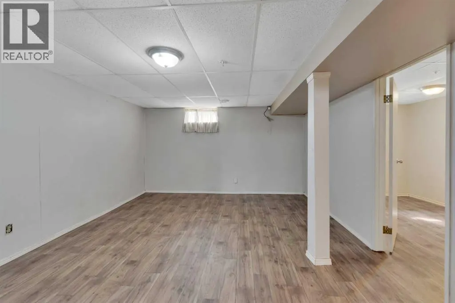
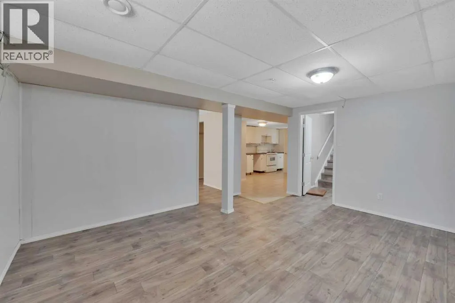
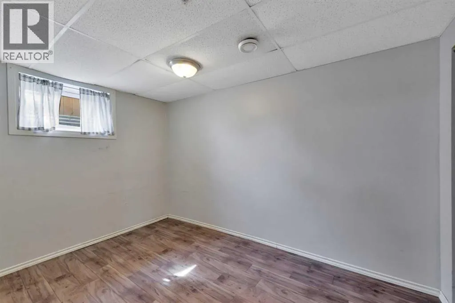
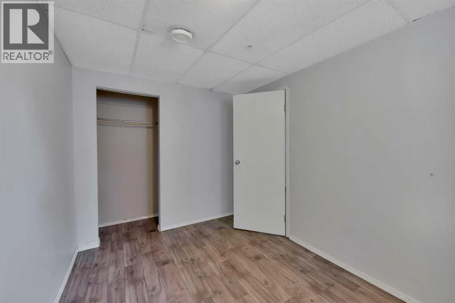
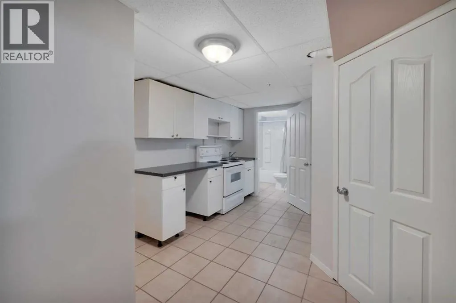
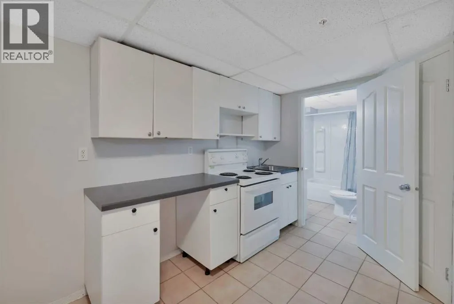
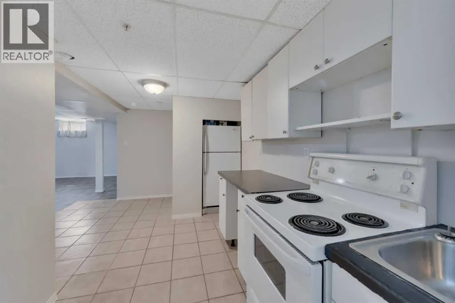
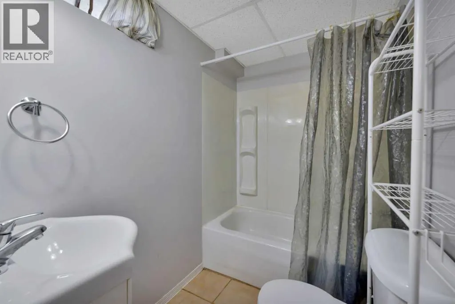
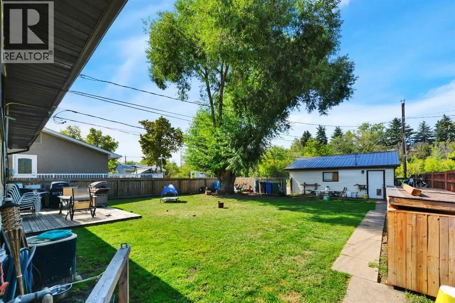
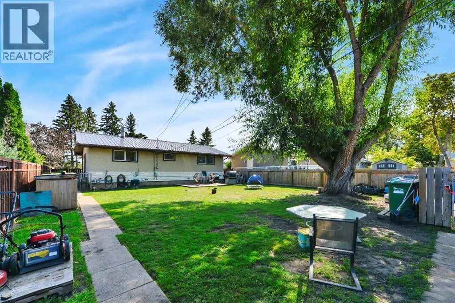
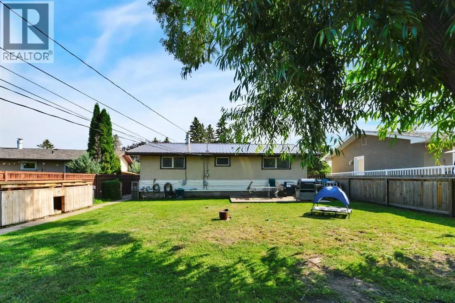
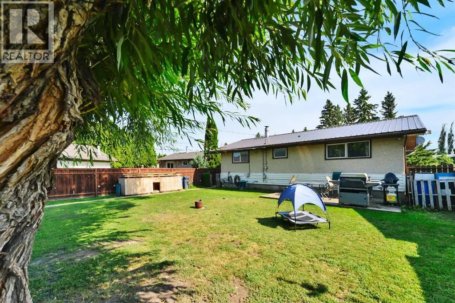
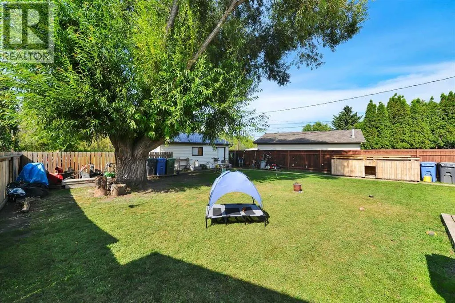
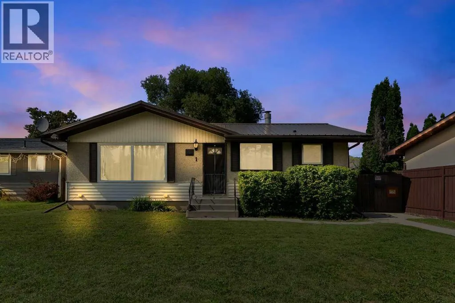
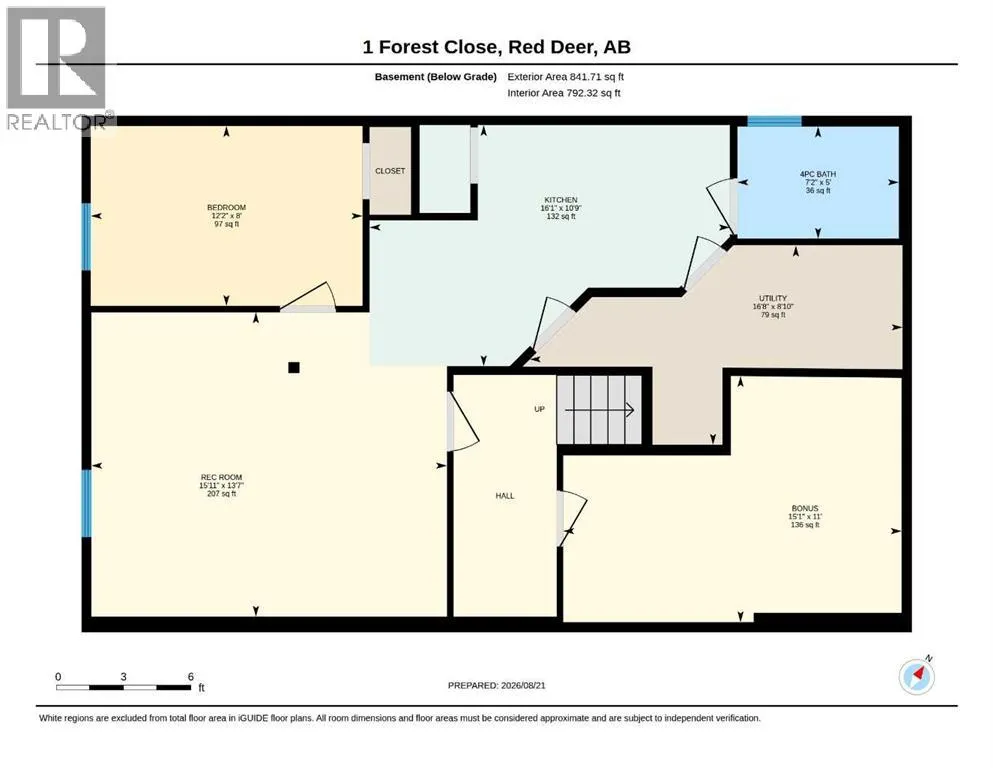
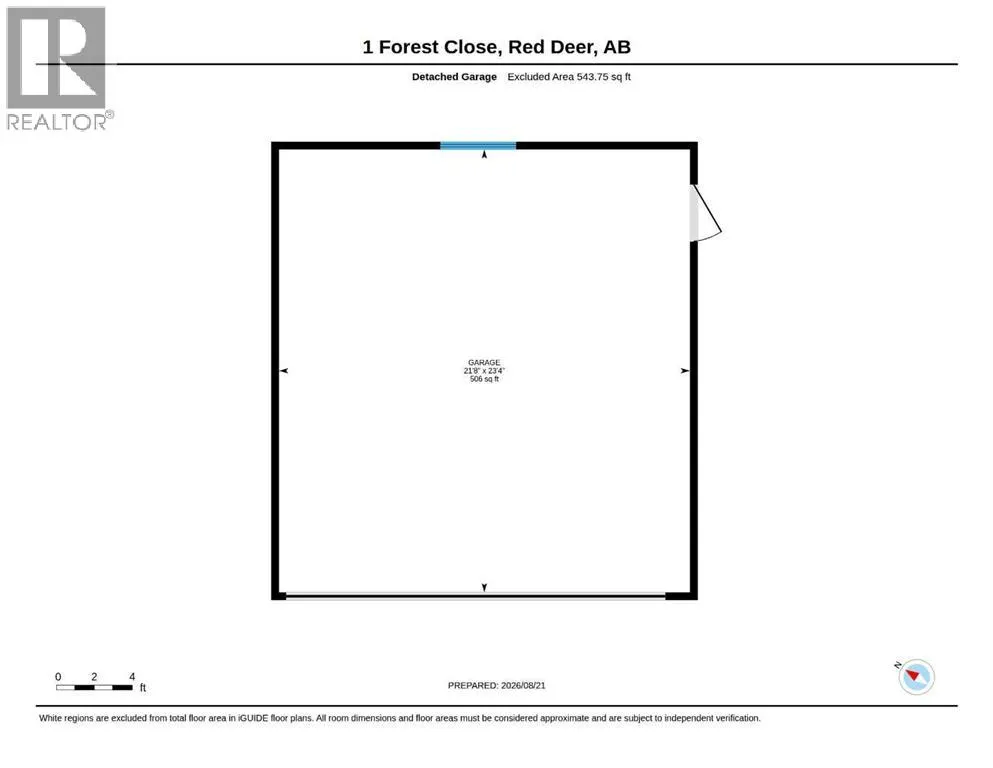
LEGALLY SUITED!! Here"s a great opportunity to add to or start your investment portfolio. The upper suite has 2 bedrooms and a full bath, plus a large living room combined with the dining and kitchen area. The lower suite has 1 bedroom and a kitchen, storage room, a large living room and 4pce bath plus vinyl windows and a sprinkler system for fire suppression. There is low maintenance vinyl flooring both up and downstairs. The large yard backs onto a treed reserve and walking trails, plus there is a double detached garage (one door doesn't operate) and parking pad off of the rear alley. There is shared laundry at the side entrance foyer, a newer metal roof has been installed on the house and garage, and the front window was replaced 2 years ago. This is a desirable and quiet neighborhood, close to schools, shopping, Bower Ponds and Great Chief Park!! (id:7434)
General Features
| Features | See remarks, Back lane |
|---|---|
| Property Type | Single Family |
| Zoning Description | R-L |
| CommunityName | Fairview |
| Amenities | Park, Playground, Schools |
| Building Appliances | Washer, Refrigerator, Stove, Dryer |
| Building Architectural Style | Bungalow |
| Building Basement Features | Suite |
| Building Cooling Type | None |
| Parking Space Total | 2 |
| Foundation Type | Poured Concrete |
| Building Type | House |
| Ownership Type | Freehold |
| Building.StoriesTotal | 1 |
Interior Features
| Building Fireplace Present | False |
|---|---|
| Building Heating Type | Forced air |
| Building Heating Fuel | Natural gas |
| Basement Development | Finished |
| Basement Type | Full (Finished) |
| Construction Material | Poured concrete, Wood frame |
| Construction Style Attachment | Detached |
| Flooring Type | Vinyl |
| Living Area Range | 917 |
| Bedrooms | 2+1 |
Exterior Features
| Land Amenities | Park, Playground, Schools |
|---|---|
| Exterior Finish | Concrete, Stucco |
| Fence Type | Fence |
Room Details
| Room | Dimensions | Level | Flooring | Details |
|---|---|---|---|---|
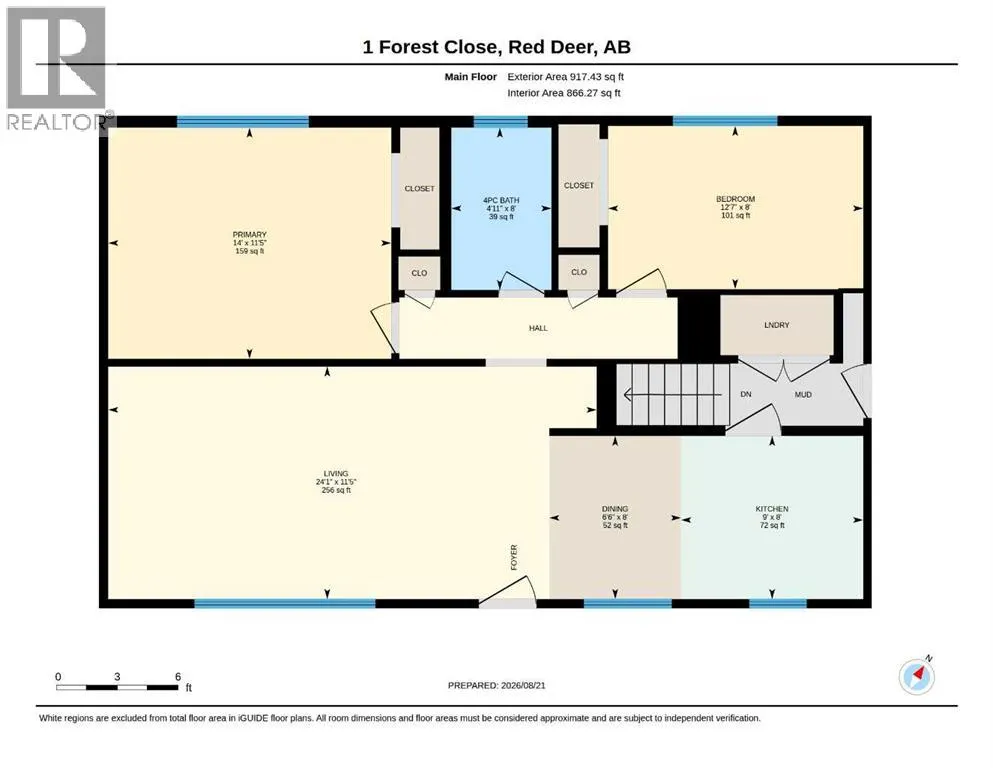
| 4pc Bathroom | 8.00 Ft x 4.92 Ft | Main level | ||
| Bedroom | 12.58 Ft x 8.00 Ft | Main level | ||
| Bonus Room | 15.08 Ft x 11.00 Ft | Basement | ||
| Dining room | 8.00 Ft x 6.42 Ft | Main level | ||
| Furnace | 16.67 Ft x 8.83 Ft | Basement | ||
| Kitchen | 9.00 Ft x 8.00 Ft | Main level | ||
| Living room | 24.08 Ft x 11.42 Ft | Main level | ||
| Primary Bedroom | 14.00 Ft x 11.42 Ft | Main level | ||
| Recreational, Games room | 15.92 Ft x 13.58 Ft | Basement |
Amenities
- Views
- New Construction
- Adult 55+
- Lease To Own
- No Strata Fees
- Furnished
- Primary On Main
- Air Conditioning
- Seller Finance
- Green
- Fixer Upper
- Horse
- Golf
- Fireplace
- Deck
- Garage
- Basement
- Pool

Property vs Single Family Average in T4N 4Z7
Price
Year Built
 Toronto Real Estate Board (TRREB); All information deemed reliable but not guaranteed. All properties are subject to prior sale, change or withdrawal. Neither listing broker(s) or information provider(s) shall be responsible for any typographical errors, misinformation, misprints and shall be held totally harmless. Listing(s) information is provided for consumer's personal, non-commercial use and may not be used for any purpose other than to identify prospective properties consumers may be interested

 Data provided by the Ontario Regional Technology & Information Systems. The information is deemed reliable, but is not guaranteed. Not intended to solicit buyers or sellers, landlords or tenants currently under contract.
The trademarks REALTOR®, REALTORS® and the REALTOR® logo are controlled by The Canadian Real Estate Association (CREA) and identify real estate professionals who are members of CREA. The trademarks MLS®, Multiple Listing Service® and the associated logos are owned
Data provided by the Ontario Regional Technology & Information Systems. The information is deemed reliable, but is not guaranteed. Not intended to solicit buyers or sellers, landlords or tenants currently under contract.
The trademarks REALTOR®, REALTORS® and the REALTOR® logo are controlled by The Canadian Real Estate Association (CREA) and identify real estate professionals who are members of CREA. The trademarks MLS®, Multiple Listing Service® and the associated logos are owned
 All information deemed reliable but not guaranteed. All properties are subject to prior sale, change or withdrawal. Neither listing broker(s) or information provider(s) shall be responsible for any typographical errors, misinformation, misprints and shall be held totally harmless. Listing(s) information is provided for consumer's personal, non-commercial use and may not be used for any purpose other than to identify prospective properties consumers may be interested in purchasing. The data relating
 All information deemed reliable but not guaranteed. All properties are subject to prior sale, change or withdrawal. Neither listing broker(s) or information provider(s) shall be responsible for any typographical errors, misinformation, misprints and shall be held totally harmless. Listing(s) information is provided for consumer's personal, non-commercial use and may not be used for any purpose other than to identify prospective properties consumers may be interested in purchasing. The data relating