
Just Listed
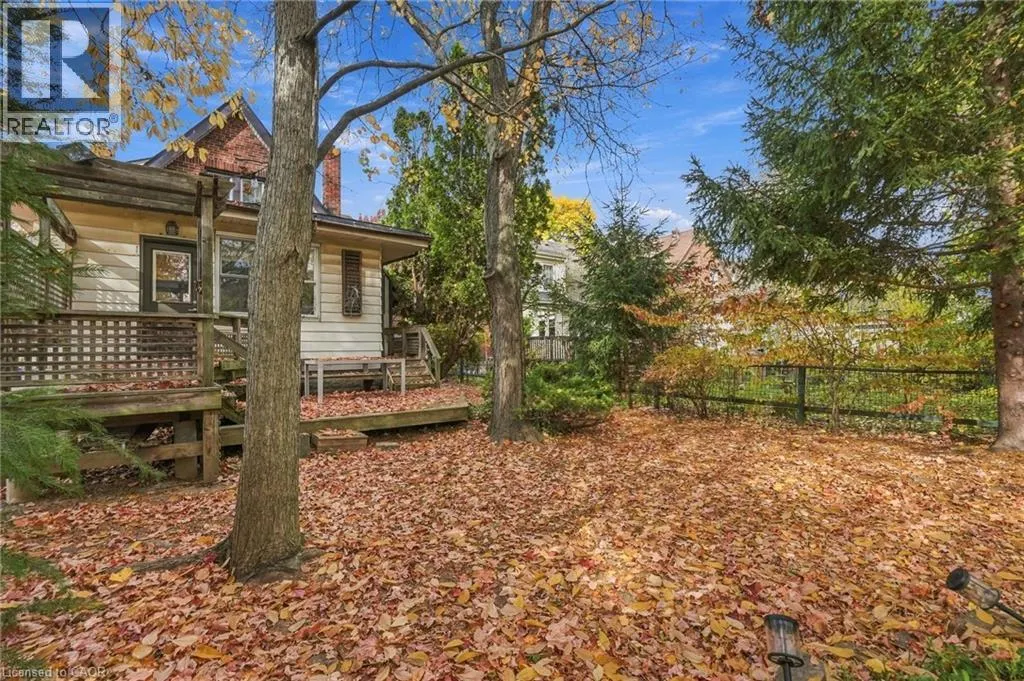
Address
39 Haddon Avenue S, Hamilton, ON
Price
$ 949,000
Property Attributes
- ID#40876938
- TypeSingle Family
- Listing Status Active
- MunicipalityHamilton
- CityHamilton
- AreaHamilton
- Neighbourhood111 - Westdale South/Cootes Paradise
- Postal CodeL8S 1X5
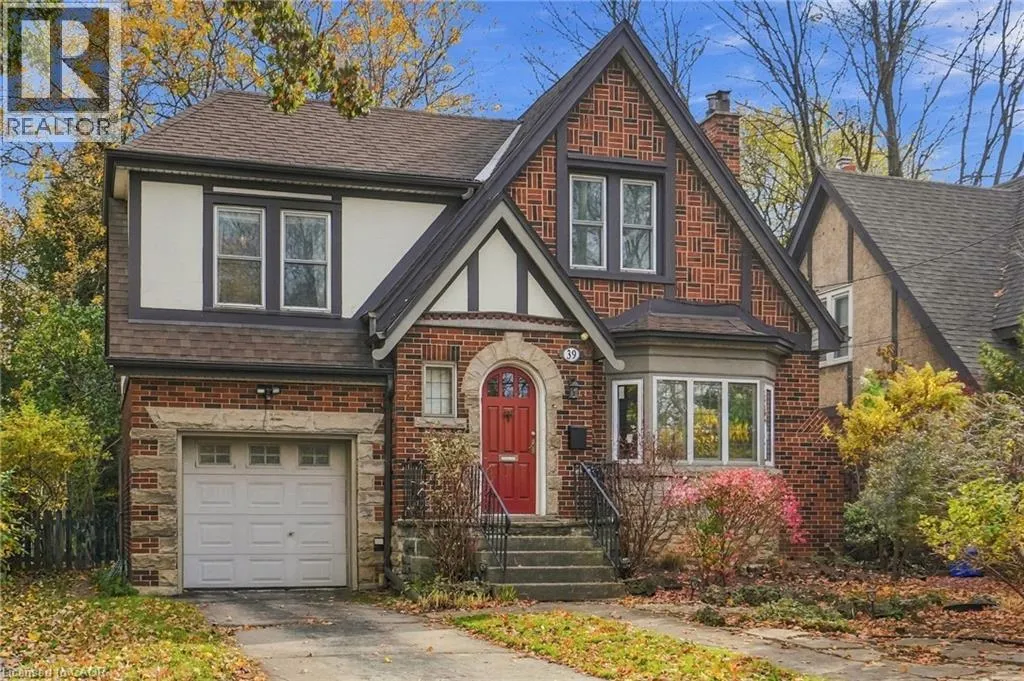
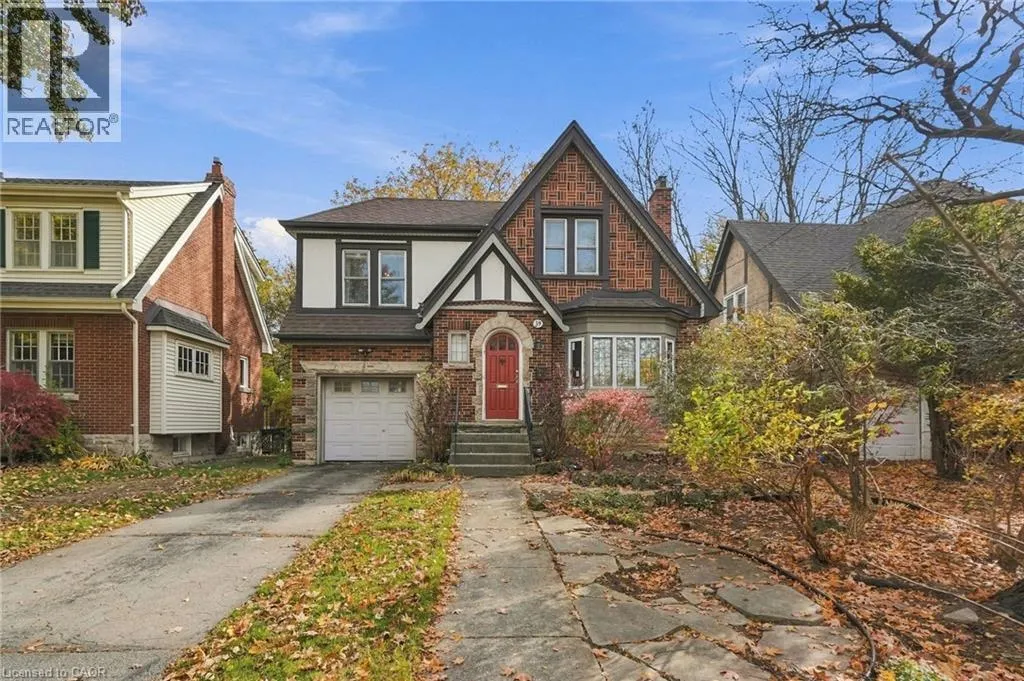
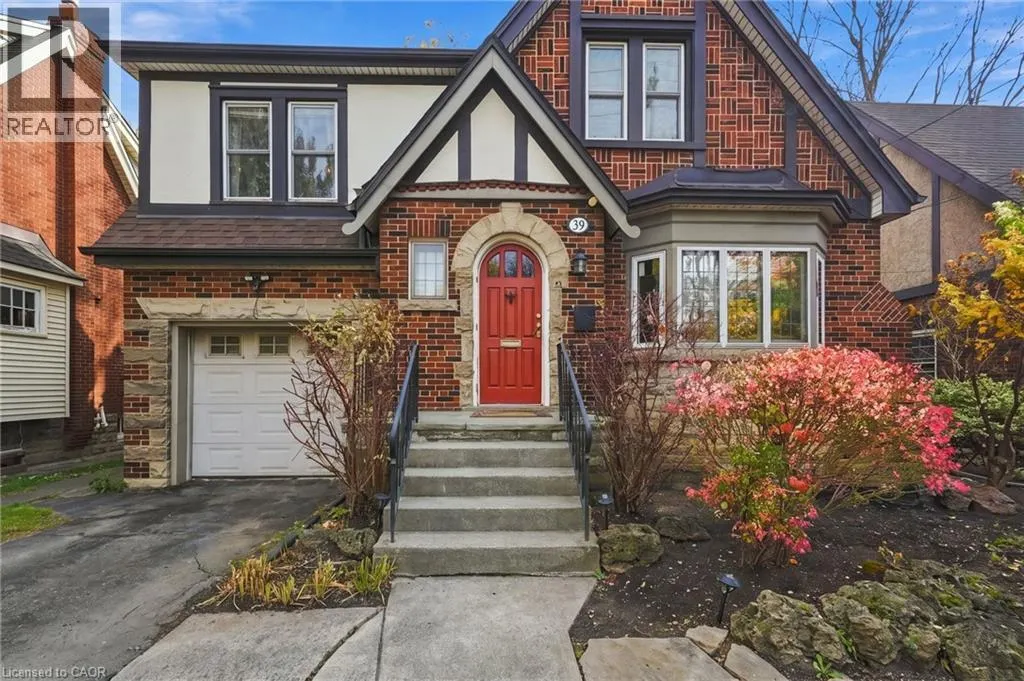
- StyleTudor
- Year Built1935
- Price$ 949,000
- Bedrooms3+1
- Bathrooms2
- Half Bathrooms0
- Sqr Footage1654
Data Source:
Canadian Real Estate Association (CREA)
Property Description
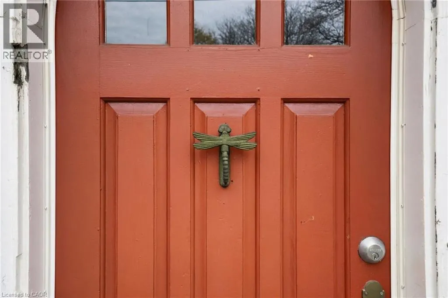
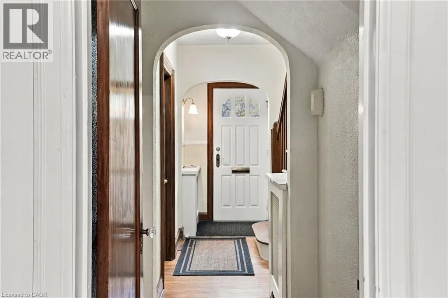
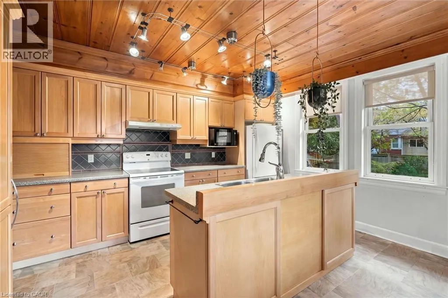
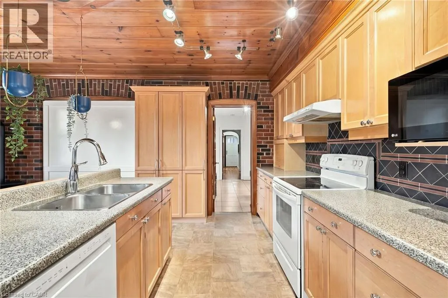
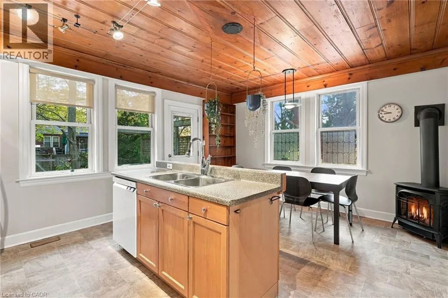
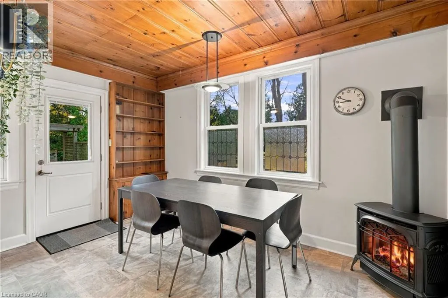
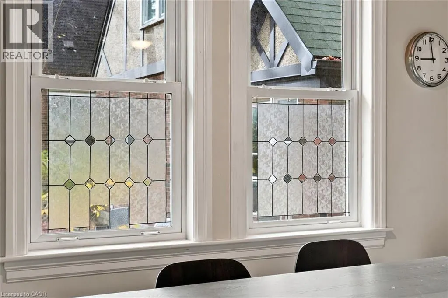
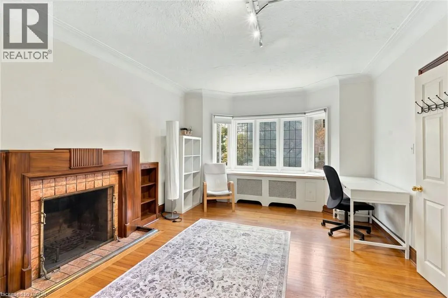
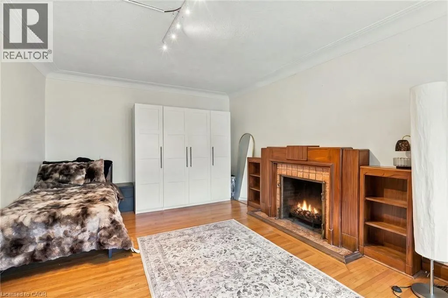
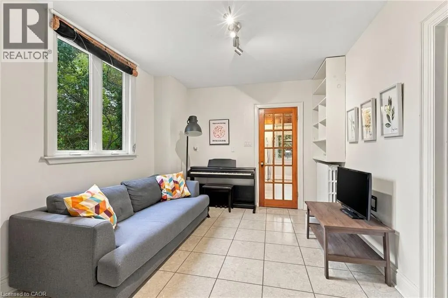
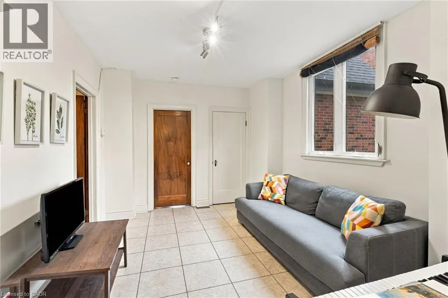
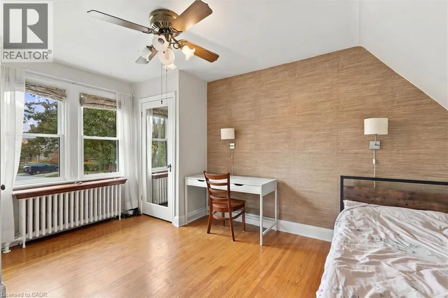
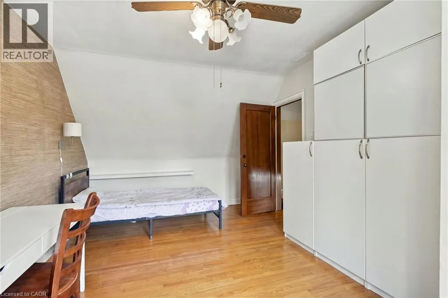
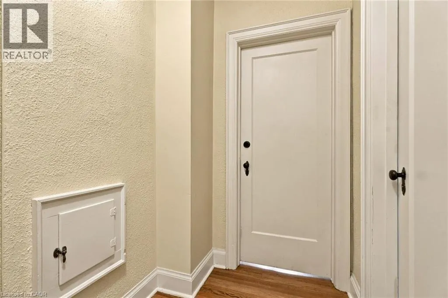
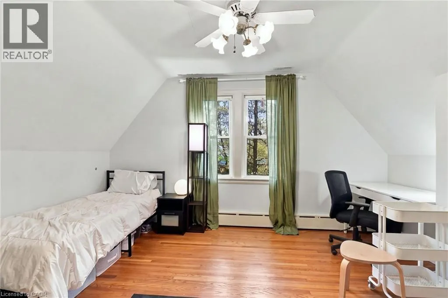
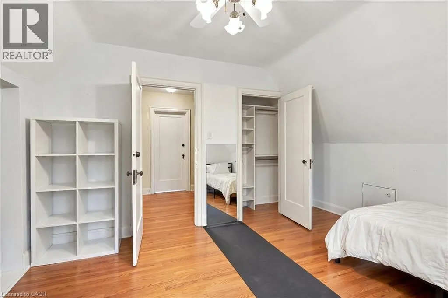
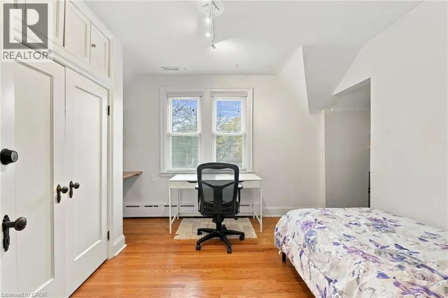
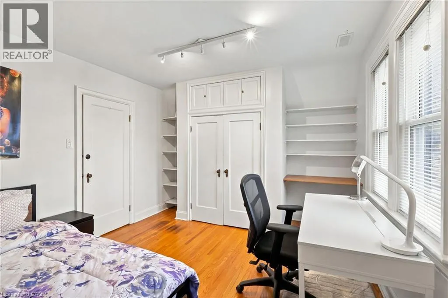
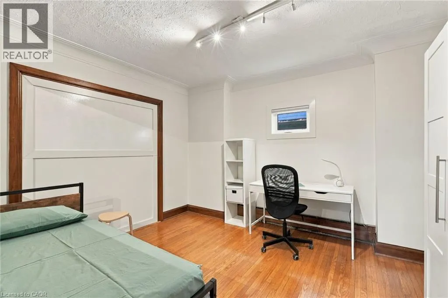
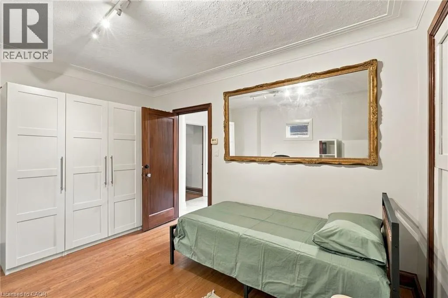
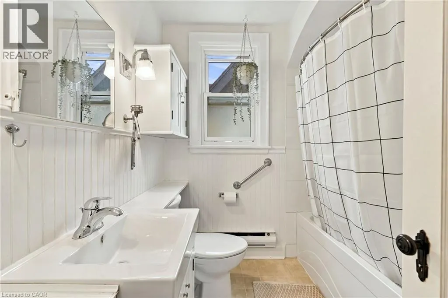
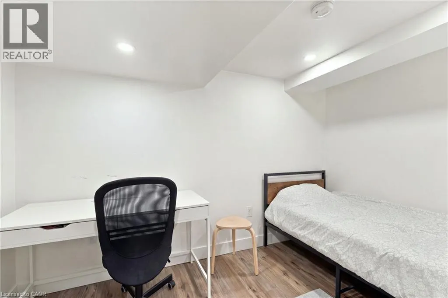
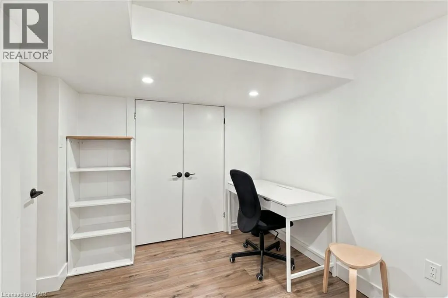
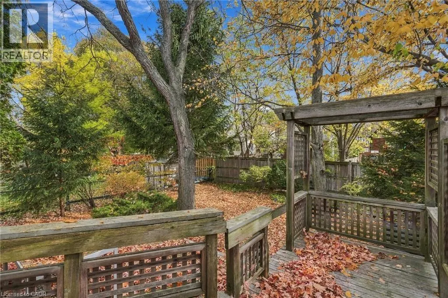
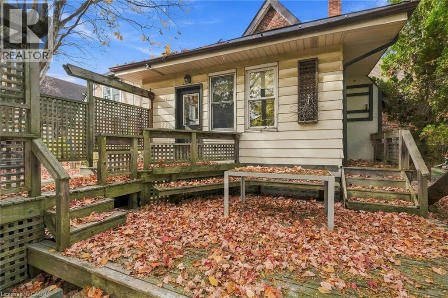
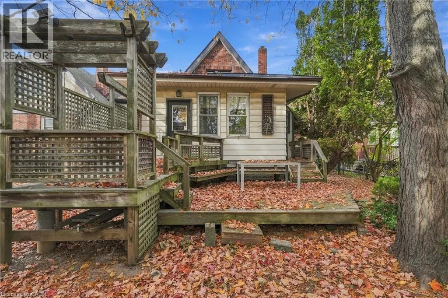
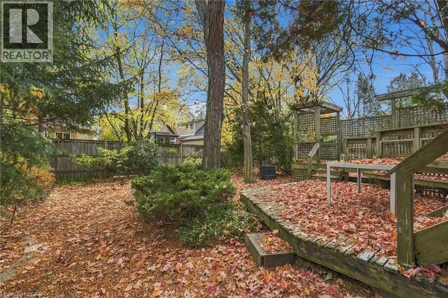
Westdale living oozing with character and the charm of a Tudor home, steps from McMaster. This classic two-storey home sits in one of Hamilton’s most walkable neighbourhoods, close to the university, hospital, parks, cafés and shops. The property is currently being used as a student rental with early 2027 vacancy and an easy conversion back to single family, so it works equally well for investors and for families looking for a character home in a great location. The main floor has an airy, open-concept, eat-in kitchen addition with a warm gas fireplace, a main floor office and large formal living and dining rooms finished with period correct details. Upstairs are three sunny bedrooms, more hardwood flooring and a full bathroom that has been freshly painted. Recent updates include replacement windows, central air conditioning and a ¾-inch copper water line, and there’s a full-size attached brick garage with access to the basement. The basement has been finished with an additional bedroom, workshop and full laundry. Location could not be more ideal. Dalewood Middle School, Westdale High School and Cootes Paradise Elementary are all a short walk away, along with McMaster University and Hospital. You’ll also find a new kids’ playground and splash pad, plus miles of Royal Botanical Gardens forest trails. Around the corner, the Westdale shopping district has patio dining, boutiques, restaurants, coffee shops, a classic movie theatre, the public library and a grocery store. Princess Point Conservation Area is close by too, with waterfront trails running all the way to the downtown Bayfront and Pier 4 Park. Don’t be TOO LATE*! *REG TM. RSA. (id:7434)
General Features
| Property Type | Single Family |
|---|---|
| Zoning Description | C/S-1361 |
| Building Appliances | Dishwasher, Refrigerator, Stove, Hood Fan, Window Coverings |
| Building Architectural Style | Tudor |
| Building Cooling Type | Central air conditioning |
| Location Description | Between King St W and Main St W |
| Parking Space Total | 2 |
| Foundation Type | Block |
| Building Type | House |
| Ownership Type | Freehold |
| Building.StoriesTotal | 1.5 |
Interior Features
| Building Fireplace Present | False |
|---|---|
| Building Heating Type | Baseboard heaters, Boiler |
| Building Heating Fuel | Natural gas |
| Basement Development | Partially finished |
| Basement Type | Full (Partially finished) |
| Construction Style Attachment | Detached |
| Living Area Range | 1654 |
| Bedrooms | 3+1 |
Exterior Features
| Sewer | Municipal sewage system |
|---|---|
| Exterior Finish | Aluminum siding, Brick, Stucco |
Room Details
| Room | Dimensions | Level | Flooring | Details |
|---|---|---|---|---|
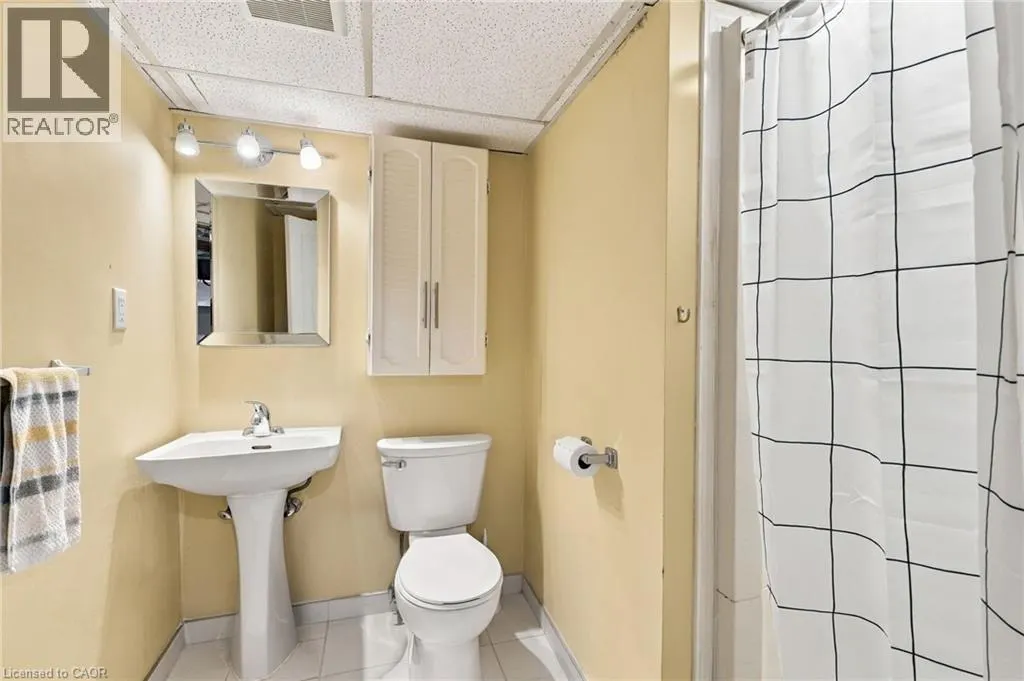
| 3pc Bathroom | Measurements not available | Basement | ||
| 4pc Bathroom | Measurements not available | Second level | ||
| Bedroom | 11'9'' x 7'10'' | Basement | ||
| Dining room | 13'0'' x 10'2'' | Main level | ||
| Eat in kitchen | 16'8'' x 13'6'' | Main level | ||
| Foyer | Measurements not available | Main level | ||
| Laundry room | 13'8'' x 7'2'' | Basement | ||
| Living room | 17'2'' x 12'2'' | Main level | ||
| Office | 13'0'' x 9'3'' | Main level | ||
| Utility room | Measurements not available | Basement | ||
| Workshop | 10'3'' x 6'5'' | Basement |
Amenities
- Views
- New Construction
- Adult 55+
- Lease To Own
- No Strata Fees
- Furnished
- Primary On Main
- Air Conditioning
- Seller Finance
- Green
- Fixer Upper
- Horse
- Golf
- Fireplace
- Deck
- Garage
- Basement
- Pool

Property vs Single Family Average in L8S 1X5
Price
Year Built
In The Neighbourhood
Hamilton
$ 2,600
- Type
- Single Family
- Size
- 1,000 SqFt
- Rooms
- 3 Beds + 1 Baths
Royal LePage State Realty Inc.
Hamilton
$ 959,000
- Type
- Single Family
- Size
- 2,393 SqFt
- Rooms
- 8 Beds + 3 Baths
RE/MAX Escarpment Realty Inc.
Hamilton
$ 929,000
- Type
- Single Family
- Size
- 2,194 SqFt
- Rooms
- 8 Beds + 3 Baths
RE/MAX Escarpment Realty Inc.
Hamilton
$ 819,000
- Type
- Single Family
- Size
- 2,015 SqFt
- Rooms
- 4 Beds + 2 Baths
Coldwell Banker Community Professionals
Hamilton
$ 6,800
- Type
- Single Family
- Size
- 4,635 SqFt
- Rooms
- 5 Beds + 4.5 Baths
RE/MAX Escarpment Realty Inc.
 Toronto Real Estate Board (TRREB); All information deemed reliable but not guaranteed. All properties are subject to prior sale, change or withdrawal. Neither listing broker(s) or information provider(s) shall be responsible for any typographical errors, misinformation, misprints and shall be held totally harmless. Listing(s) information is provided for consumer's personal, non-commercial use and may not be used for any purpose other than to identify prospective properties consumers may be interested

 Data provided by the Ontario Regional Technology & Information Systems. The information is deemed reliable, but is not guaranteed. Not intended to solicit buyers or sellers, landlords or tenants currently under contract.
The trademarks REALTOR®, REALTORS® and the REALTOR® logo are controlled by The Canadian Real Estate Association (CREA) and identify real estate professionals who are members of CREA. The trademarks MLS®, Multiple Listing Service® and the associated logos are owned
 All information deemed reliable but not guaranteed. All properties are subject to prior sale, change or withdrawal. Neither listing broker(s) or information provider(s) shall be responsible for any typographical errors, misinformation, misprints and shall be held totally harmless. Listing(s) information is provided for consumer's personal, non-commercial use and may not be used for any purpose other than to identify prospective properties consumers may be interested in purchasing. The data relating
 All information deemed reliable but not guaranteed. All properties are subject to prior sale, change or withdrawal. Neither listing broker(s) or information provider(s) shall be responsible for any typographical errors, misinformation, misprints and shall be held totally harmless. Listing(s) information is provided for consumer's personal, non-commercial use and may not be used for any purpose other than to identify prospective properties consumers may be interested in purchasing. The data relating