
Just Listed
Address
6 Bridlewood Crescent, Kitchener, ON
Price
$ 2,749,900
Property Attributes
- ID#40863814
- TypeSingle Family
- Listing Status Active
- MunicipalityKitchener
- CityKitchener
- AreaKitchener
- Neighbourhood329 - Hidden Valley/Pioneer Tower
- Postal CodeN2C 2S4
- StyleContemporary
- Year Built2026
- Price$ 2,749,900
- Bedrooms4
- Bathrooms3
- Half Bathrooms1
- Sqr Footage3906
Data Source:
Canadian Real Estate Association (CREA)
Property Description
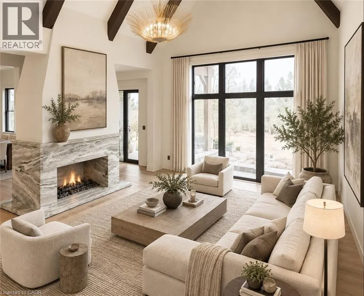
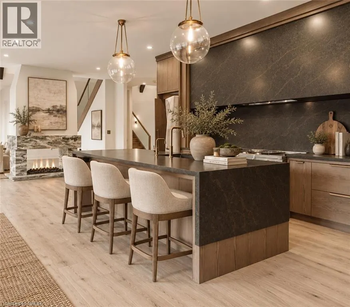
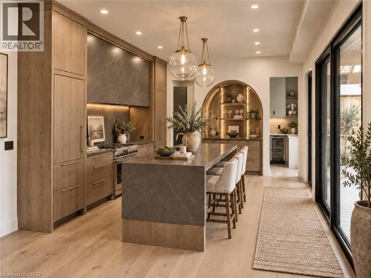
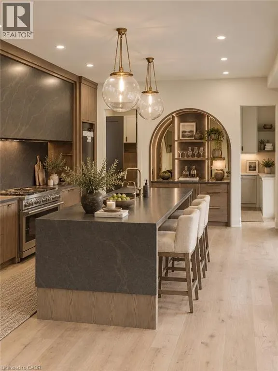
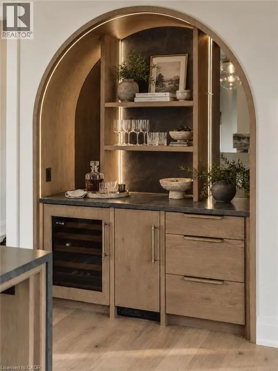
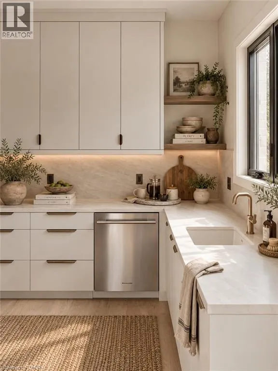
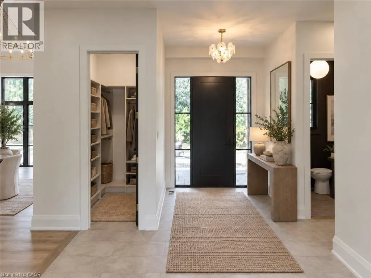
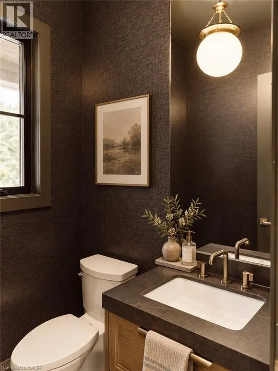
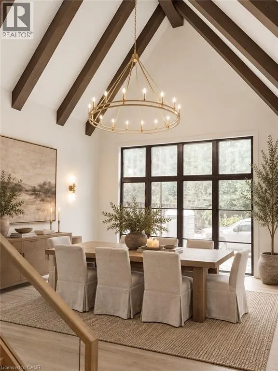
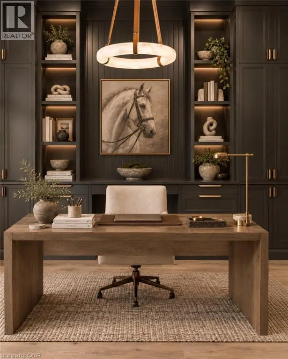
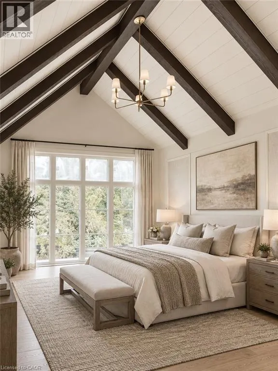
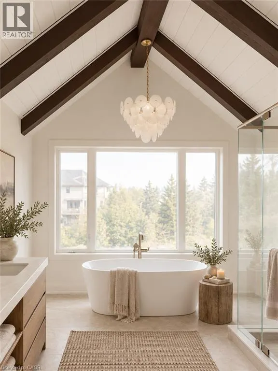
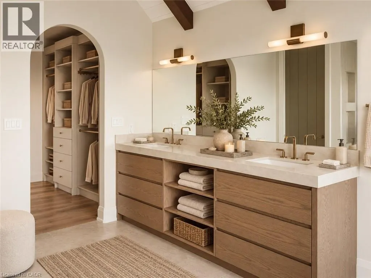
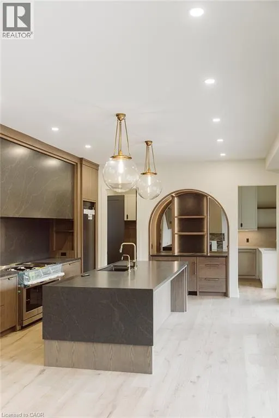
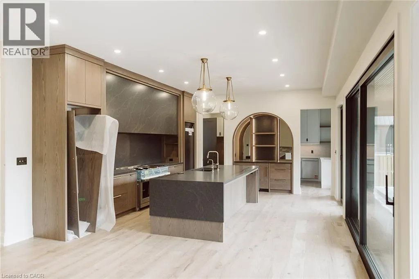
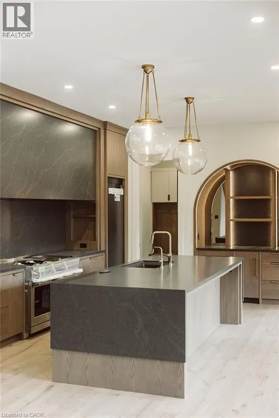
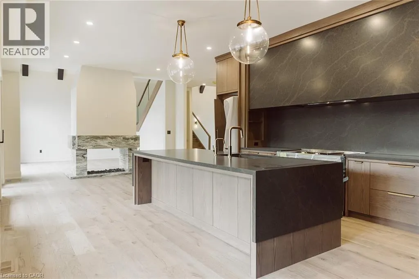
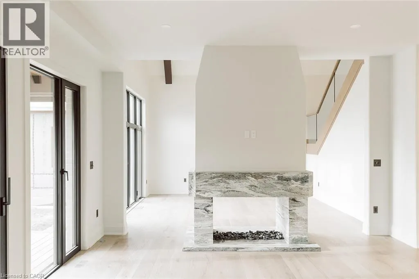
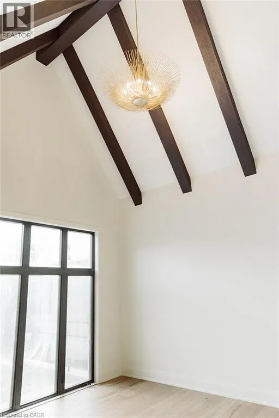
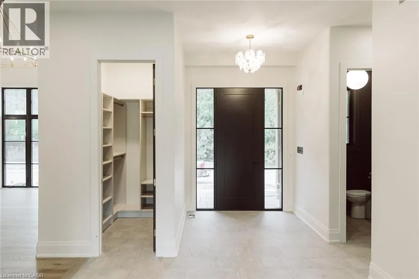
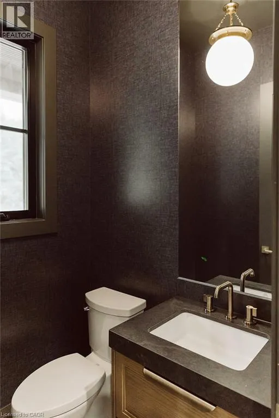
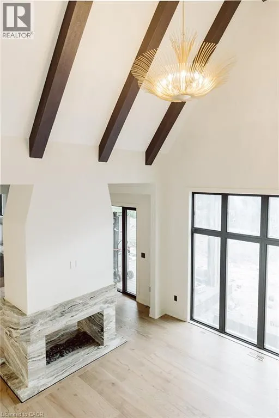
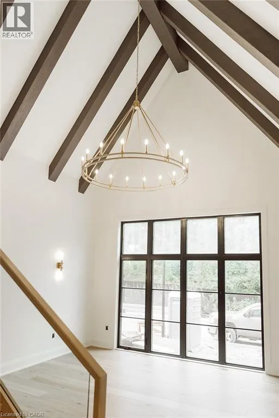
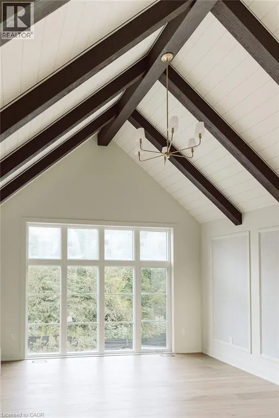
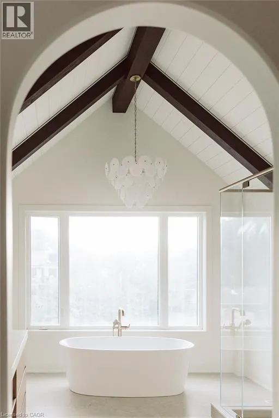
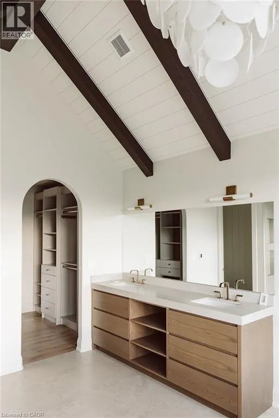
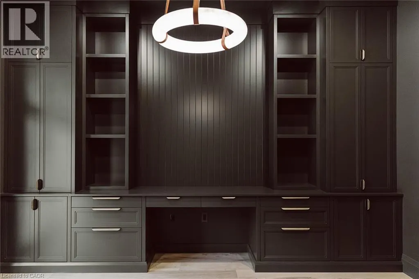
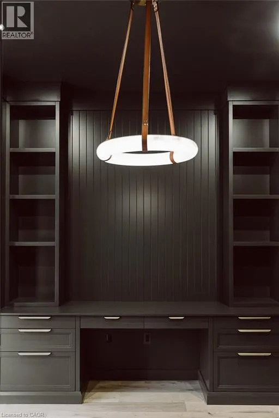
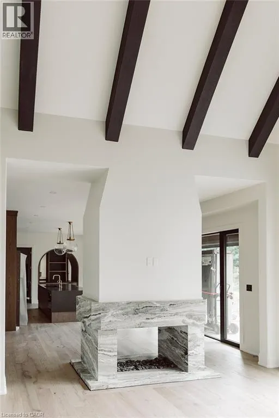
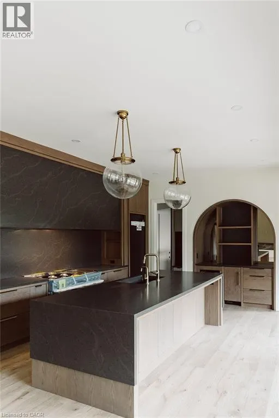
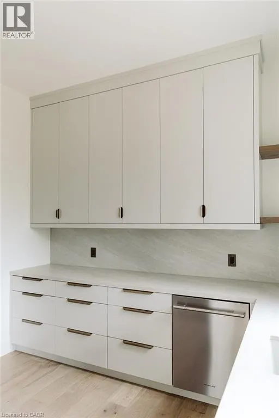
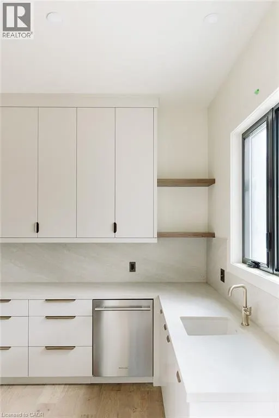
6 Bridlewood is not a home you scroll past. This home is a sophisticated new-build luxury with the kind of architecture, scale and finish that immediately sets it apart. Soaring ceilings, dramatic beams and expansive black-framed windows create an incredible sense of volume, while warm woods, natural stone and custom millwork give every space depth and character. The designer kitchen is a showpiece, anchored by a substantial stone island and complemented by an illuminated arched bar and beautifully finished butler’s pantry. The vaulted dining room is made for unforgettable entertaining, while the richly detailed private office and serene primary suite bring another level of refinement. The spa-inspired ensuite, statement lighting and thoughtful details throughout make the home feel considered from every angle. Warm. Architectural. Unexpected. Completely move-in ready. Set within exclusive Bridlewood Estates, on a spacious 82' lot on a private road nestled in the heart of prestigous Hidden Valley. 6 Bridlewood is a home that photographs beautifully—but is even better in person. One showing will explain why. Make this your home today. *Some photos are virtually staged. (id:7434)
General Features
| Features | Ravine, Conservation/green belt, Sump Pump, Automatic Garage Door Opener |
|---|---|
| Community Features | School Bus |
| Property Type | Single Family |
| Zoning Description | R1 |
| Amenities | Airport, Hospital, Schools, Shopping |
| Building Appliances | Dishwasher, Dryer, Freezer, Oven - Built-In, Refrigerator, Water softener, Washer, Range - Gas, Microwave Built-in, Gas stove(s), Hood Fan, Wine Fridge, Garage door opener |
| Building Architectural Style | Contemporary |
| Building Cooling Type | Central air conditioning |
| Location Description | Wabanki Rd to Hidden Valley Rd to Bridlewood Cres |
| Parking Space Total | 6 |
| Building Type | House |
| Maintenance Fee | 125.00 |
| Ownership Type | Freehold |
| Building.StoriesTotal | 2 |
Interior Features
| Building Fireplace Present | False |
|---|---|
| Building Heating Type | Forced air |
| Building Heating Fuel | Natural gas |
| Basement Development | Unfinished |
| Basement Type | Full (Unfinished) |
| Construction Material | Wood frame |
| Construction Style Attachment | Detached |
| Living Area Range | 3906 |
| Bedrooms | 4 |
Exterior Features
| Land Amenities | Airport, Hospital, Schools, Shopping |
|---|---|
| Landscape Features | Landscaped |
| Sewer | Municipal sewage system |
| Exterior Finish | Concrete, Metal, Stone, Wood, Shingles |
Room Details
| Room | Dimensions | Level | Flooring | Details |
|---|---|---|---|---|
| 2pc Bathroom | Measurements not available | Main level | ||
| 4pc Bathroom | Measurements not available | Second level | ||
| 5pc Bathroom | Measurements not available | Second level | ||
| Bedroom | 13'6'' x 11'0'' | Second level | ||
| Dining room | 14'1'' x 14'0'' | Main level | ||
| Family room | 16'0'' x 18'6'' | Main level | ||
| Kitchen | 16'0'' x 10'0'' | Main level | ||
| Living room | 16'0'' x 14'0'' | Main level | ||
| Office | 14'0'' x 10'0'' | Main level | ||
| Primary Bedroom | 16'0'' x 14'0'' | Second level |
Amenities
- Views
- New Construction
- Adult 55+
- Lease To Own
- No Strata Fees
- Furnished
- Primary On Main
- Air Conditioning
- Seller Finance
- Green
- Fixer Upper
- Horse
- Golf
- Fireplace
- Deck
- Garage
- Basement
- Pool

Property vs Single Family Average in N2C 2S4
Price
Year Built
In The Neighbourhood
Kitchener
$ 2,000
- Type
- Single Family
- Size
- 600 SqFt
- Rooms
- 2 Beds + 1 Baths
RE/MAX Twin City Realty Inc.
Kitchener
$ 2,495,000
- Type
- Single Family
- Size
- 5,380 SqFt
- Rooms
- 5 Beds + 3 Baths
RE/MAX TWIN CITY FAISAL SUSIWALA REALTY
Kitchener
$ 4,399,000
- Type
- Single Family
- Size
- 5,830 SqFt
- Rooms
- 4 Beds + 4.5 Baths
RE/MAX TWIN CITY REALTY INC.
Kitchener
$ 1,500,000
- Type
- Single Family
- Size
- 4,695 SqFt
- Rooms
- 5 Beds + 3.5 Baths
RE/MAX TWIN CITY FAISAL SUSIWALA REALTY
Kitchener
$ 1,369,900
- Type
- Single Family
- Size
- 5,626 SqFt
- Rooms
- 4 Beds + 3.5 Baths
RE/MAX TWIN CITY REALTY INC.
Kitchener
$ 1,600,000
- Type
- Single Family
- Size
- 4,747 SqFt
- Rooms
- 4 Beds + 3.5 Baths
RE/MAX REAL ESTATE CENTRE INC.
Kitchener
$ 3,199,900
- Type
- Single Family
- Size
- 3,792 SqFt
- Rooms
- 4 Beds + 5 Baths
CENTRALINK REALTY INC.
 Toronto Real Estate Board (TRREB); All information deemed reliable but not guaranteed. All properties are subject to prior sale, change or withdrawal. Neither listing broker(s) or information provider(s) shall be responsible for any typographical errors, misinformation, misprints and shall be held totally harmless. Listing(s) information is provided for consumer's personal, non-commercial use and may not be used for any purpose other than to identify prospective properties consumers may be interested

 Data provided by the Ontario Regional Technology & Information Systems. The information is deemed reliable, but is not guaranteed. Not intended to solicit buyers or sellers, landlords or tenants currently under contract.
The trademarks REALTOR®, REALTORS® and the REALTOR® logo are controlled by The Canadian Real Estate Association (CREA) and identify real estate professionals who are members of CREA. The trademarks MLS®, Multiple Listing Service® and the associated logos are owned
Data provided by the Ontario Regional Technology & Information Systems. The information is deemed reliable, but is not guaranteed. Not intended to solicit buyers or sellers, landlords or tenants currently under contract.
The trademarks REALTOR®, REALTORS® and the REALTOR® logo are controlled by The Canadian Real Estate Association (CREA) and identify real estate professionals who are members of CREA. The trademarks MLS®, Multiple Listing Service® and the associated logos are owned
 All information deemed reliable but not guaranteed. All properties are subject to prior sale, change or withdrawal. Neither listing broker(s) or information provider(s) shall be responsible for any typographical errors, misinformation, misprints and shall be held totally harmless. Listing(s) information is provided for consumer's personal, non-commercial use and may not be used for any purpose other than to identify prospective properties consumers may be interested in purchasing. The data relating
 All information deemed reliable but not guaranteed. All properties are subject to prior sale, change or withdrawal. Neither listing broker(s) or information provider(s) shall be responsible for any typographical errors, misinformation, misprints and shall be held totally harmless. Listing(s) information is provided for consumer's personal, non-commercial use and may not be used for any purpose other than to identify prospective properties consumers may be interested in purchasing. The data relating